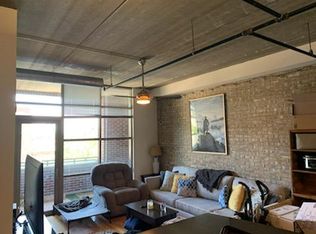
Located in the vibrant heart of downtown Arlington Heights, this spacious and airy 2 bedroom, 2 bathroom condo offers the comfort and size of a standalone house. Conveniently situated steps away from the Metra line, trendy restaurants, charming boutiques, grocery stores, and the library, this residence offers a downtown living experience with suburban tranquility. The unique loft-style construction is impressive with 10-foot ceilings and exposed ductwork. The unit features luxurious amenities including granite countertops, a breakfast bar, and a kitchen equipped with Stainless Steel appliances. The bathrooms are generously sized, and the primary bedroom includes a massive walk-in closet. Monthly assessments cover heat expenses, and additional storage space is available on the second floor. Parking is available for two vehicles in the garage, arranged through the Association for a monthly fee. With the convenience of an in-unit washer and dryer, this condo invites you to make it your home sweet home!
Closed
$392,500
10 S Dunton Ave APT 308, Arlington Heights, IL 60005
2beds
1,265sqft
Condominium, Single Family Residence
Built in 2007
-- sqft lot
$444,100 Zestimate®
$310/sqft
$2,955 Estimated rent
Home value
$444,100
$422,000 - $466,000
$2,955/mo
Zestimate® history
Owner options
List your home for rent
$2,955/mo
Rent Zestimate®
Find your next renter with Zillow Rental Manager. Plus, with online applications, you can quickly screen prospective tenants – for free.
$2,955/mo
Rent Zestimate®
Refinance and save
$3,466/mo
Est. payment
Refinancing to a lower rate could help reduce your monthly payments and save thousands over the life of the loan.
$3,466/mo
Est. payment
Explore your selling options
Work with a Zillow partner agent
Leverage their expertise and Zillow's premium Showcase listings to get your home seen by more buyers.
Get startedList with your own agent
Get your home in front of millions of buyers by listing it on Zillow.
Learn how to do itSell it yourself
Take full control of how buyers see your home on Zillow by listing For Sale by Owner (FSBO).
List your homeWhat's special
Zillow last checked:
Listing updated:
Listed by:
Violet Ostrowski, SRES 847-722-2302,
Keller Williams Thrive
Bought with:
Tamara Boyle
Baird & Warner
Source: MRED as distributed by MLS GRID,MLS#: 12006061
Facts & features
Interior
Bedrooms & bathrooms
- Bedrooms: 2
- Bathrooms: 2
- Full bathrooms: 2
Rooms
- Room types: Balcony/Porch/Lanai, Walk In Closet
Primary bedroom
- Features: Flooring (Carpet), Bathroom (Full)
- Level: Main
- Area: 204 Square Feet
- Dimensions: 17X12
Bedroom 2
- Features: Flooring (Carpet)
- Level: Main
- Area: 144 Square Feet
- Dimensions: 12X12
Balcony porch lanai
- Level: Main
- Area: 56 Square Feet
- Dimensions: 14X4
Kitchen
- Features: Flooring (Vinyl)
- Level: Main
- Area: 140 Square Feet
- Dimensions: 10X14
Laundry
- Level: Main
- Area: 9 Square Feet
- Dimensions: 3X3
Living room
- Features: Flooring (Vinyl)
- Level: Main
- Area: 168 Square Feet
- Dimensions: 12X14
Walk in closet
- Level: Main
- Area: 70 Square Feet
- Dimensions: 14X5
Heating
- Natural Gas
Cooling
- Central Air
Appliances
- Included: Microwave, Dishwasher, Refrigerator, Freezer, Washer, Dryer, Disposal
Features
- Storage
- Basement: None
Interior area
- Total structure area: 0
- Total interior livable area: 1,265 sqft
Property
Parking
- Total spaces: 2
- Parking features: Off Site, Leased, Detached, Garage
- Garage spaces: 2
Accessibility
- Accessibility features: No Disability Access
Features
- Exterior features: Balcony
Details
- Parcel number: 03293470341021
- Special conditions: None
Construction
Type & style
- Home type: Condo
- Property subtype: Condominium, Single Family Residence
Materials
- Brick
- Foundation: Concrete Perimeter
Condition
- New construction: No
- Year built: 2007
Details
- Builder model: M
Utilities & green energy
- Sewer: Public Sewer
- Water: Lake Michigan
Community & HOA
Community
- Subdivision: Metro Lofts
HOA
- Has HOA: Yes
- Services included: Heat, Water, Gas, Insurance, Exercise Facilities, Exterior Maintenance, Scavenger, Internet
- HOA fee: $658 monthly
Location
- Region: Arlington Heights
Financial & listing details
- Price per square foot: $310/sqft
- Tax assessed value: $327,520
- Annual tax amount: $8,635
- Date on market: 4/26/2024
- Listing terms: Cash
- Ownership: Condo
Price history
| Date | Event | Price |
|---|---|---|
| 4/26/2024 | Sold | $392,500+24.7%$310/sqft |
Source:  MRED as distributed by MLS GRID #12006061 Report a problem MRED as distributed by MLS GRID #12006061 Report a problem | ||
| 4/16/2021 | Sold | $314,760-2.5%$249/sqft |
Source: MRED as distributed by MLS GRID #10959391 Report a problem | ||
| 12/28/2020 | Listed for sale | $322,700$255/sqft |
Source: Cavan Realty Incorporated #10959391 Report a problem | ||
| 10/1/2020 | Listing removed | $322,700$255/sqft |
Source: Cavan Realty Incorporated #10769967 Report a problem | ||
| 9/8/2020 | Price change | $322,700-0.1%$255/sqft |
Source: Cavan Realty Incorporated #10769967 Report a problem | ||
| 8/4/2020 | Price change | $323,000-1.7%$255/sqft |
Source: Cavan Realty Incorporated #10769967 Report a problem | ||
| 7/28/2020 | Price change | $328,500-0.2%$260/sqft |
Source: Cavan Realty Incorporated #10769967 Report a problem | ||
| 7/5/2020 | Listed for sale | $329,000+21.9%$260/sqft |
Source: Cavan Realty Incorporated #10769967 Report a problem | ||
| 2/28/2018 | Sold | $270,000-10%$213/sqft |
Source: Public Record Report a problem | ||
| 2/10/2018 | Pending sale | $300,000$237/sqft |
Source: @properties #09825818 Report a problem | ||
| 12/8/2017 | Listed for sale | $300,000+14.9%$237/sqft |
Source: @properties #09808074 Report a problem | ||
| 9/24/2015 | Sold | $261,000-6.8%$206/sqft |
Source: Public Record Report a problem | ||
| 8/20/2015 | Pending sale | $279,900$221/sqft |
Source: Beaulieu Real Estate #09016364 Report a problem | ||
| 8/20/2015 | Listed for sale | $279,900$221/sqft |
Source: Beaulieu Real Estate #09016364 Report a problem | ||
Public tax history
| Year | Property taxes | Tax assessment |
|---|---|---|
| 2024 | $9,428 +5.2% | $32,752 +0% |
| 2023 | $8,966 +3.8% | $32,751 |
| 2022 | $8,635 +11.5% | $32,751 +27.3% |
| 2021 | $7,744 +2.7% | $25,726 |
| 2020 | $7,544 +0.7% | $25,726 -9.8% |
| 2019 | $7,492 +29.7% | $28,535 +22.9% |
| 2018 | $5,775 +0.9% | $23,225 |
| 2017 | $5,724 -8.4% | $23,225 |
| 2016 | $6,247 -1.5% | $23,225 +8.2% |
| 2015 | $6,339 +3% | $21,468 |
| 2014 | $6,154 -9% | $21,468 -11.3% |
| 2013 | $6,763 +8.3% | $24,202 +0.5% |
| 2012 | $6,243 +4.8% | $24,076 |
| 2011 | $5,958 +0.4% | $24,076 |
| 2010 | $5,935 +69.3% | $24,076 +55% |
| 2009 | $3,505 +2.3% | $15,531 -7% |
| 2008 | $3,426 | $16,701 |
Find assessor info on the county website
Neighborhood: 60005
Nearby homes
- $360,5001 bd1 ba820 sqft10 S Dunton Ave APT 212, Arlington Heights, IL 60005Off Market
- $362,1001 bd-- ba60k sqft10 S Dunton Ave APT 201, Arlington Heights, IL 60005Off Market
- $376,6001 bd1 ba1k sqft10 S Dunton Ave APT 607, Arlington Heights, IL 60005Off Market

- $2,9501 bd1 ba1k sqft10 S Dunton Ave APT 409, Arlington Heights, IL 60005For Rent

- $427,7002 bd2 ba1.2k sqft10 S Dunton Ave APT 305, Arlington Heights, IL 60005Off Market
- $421,7002 bd2 ba60k sqft10 S Dunton Ave APT 205, Arlington Heights, IL 60005Off Market
- $359,7001 bd1 ba1k sqft10 S Dunton Ave APT 509, Arlington Heights, IL 60005Off Market
- $375,9001 bd1 ba1k sqft10 S Dunton Ave APT 309, Arlington Heights, IL 60005Off Market
- $556,0002 bd2 ba1.2k sqft10 S Dunton Ave APT 307, Arlington Heights, IL 60005Off Market
Nearby schools
GreatSchools rating
- 8/10Westgate Elementary SchoolGrades: K-5Distance: 0.9 mi
- 7/10South Middle SchoolGrades: 6-8Distance: 0.4 mi
- 8/10Rolling Meadows High SchoolGrades: 9-12Distance: 2.1 mi
Schools provided by the listing agent
- Elementary: Westgate Elementary School
- Middle: South Middle School
- High: Rolling Meadows High School
- District: 25
Source: MRED as distributed by MLS GRID. This data may not be complete. We recommend contacting the local school district to confirm school assignments for this home.
Get a cash offer in 3 minutes
Find out how much your home could sell for in as little as 3 minutes with a no-obligation cash offer.
Estimated market value
$444,100
Get a cash offer in 3 minutes
Find out how much your home could sell for in as little as 3 minutes with a no-obligation cash offer.
Estimated market value
$444,100
- Illinois
- Cook County
- Arlington Heights
- 60005
- 10 S Dunton Ave Apartment 308
Nearby cities
Nearby neighborhoods
Nearby zip codes
Other Arlington Heights Topics
- Apartments for Rent in 60005
- Houses for Sale in 60005
- Houses for Rent in 60005
- 60005 Real Estate
- Arlington Heights Condos
- Houses for Sale in Arlington Heights
- Newest Listings in Arlington Heights
- Arlington Heights Home Values
- Arlington Heights Real Estate Agents
- Arlington Heights Refinance
- Arlington Heights Mortgage Rates
