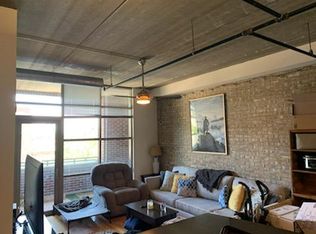
VACANT Step into the epitome of refined loft-style living with this exclusive 2-bedroom, 2-bath corner unit, showcasing some of the most spectacular views in the prestigious Metro Lofts building and having undergone major recent renovations. This meticulously designed residence radiates sophistication, featuring stunning wooden floors, exposed brick walls, and an elegant fireplace anchoring the expansive living space. The gourmet kitchen, a culinary masterpiece, boasts bespoke Dura Supreme cabinetry, luminous quartz countertops, and state-of-the-art Thermador and Subzero appliances. Both bedrooms offer serene retreats, enveloped in an ambiance of tranquility and luxury that makes them truly exceptional. Modern luxuries include an in-unit LG washer and dryer, an Ecobee smart thermostat, and stylish raised hallway lighting. Freshly painted walls, ceilings, and trim complete this flawless sanctuary. Unwind on your private balconies, savoring unparalleled views of vibrant summer park concerts, or indulge in the building's elite amenities, including a stunning rooftop deck, an elegant party room, and a cutting-edge fitness center. Nestled in the heart of downtown Arlington Heights, this residence places you at the center of a dynamic and charming community. Stroll to upscale boutiques, acclaimed restaurants, and cozy cafes, or immerse yourself in the area's rich cultural scene with nearby theaters, art galleries, and seasonal festivals. Enjoy easy access to the Arlington Heights Metra station for seamless commutes to Chicago and explore the lush parks and scenic trails that define this vibrant suburb. This move-in-ready masterpiece offers not only a luxurious home but also an unrivaled lifestyle in one of the Northwest Suburbs' most sought-after locations. Parking $45/mo per car. Each unit guaranteed two spots across street. Rentals allowed w/6 month min lease.
Closed
$450,000
10 S Dunton Ave APT 407, Arlington Heights, IL 60005
2beds
1,280sqft
Condominium, Single Family Residence
Built in 2007
-- sqft lot
$469,800 Zestimate®
$352/sqft
$2,855 Estimated rent
Home value
$469,800
$423,000 - $521,000
$2,855/mo
Zestimate® history
Owner options
List your home for rent
$2,855/mo
Rent Zestimate®
Find your next renter with Zillow Rental Manager. Plus, with online applications, you can quickly screen prospective tenants – for free.
$2,855/mo
Rent Zestimate®
Refinance and save
$3,944/mo
Est. payment
Refinancing to a lower rate could help reduce your monthly payments and save thousands over the life of the loan.
$3,944/mo
Est. payment
Explore your selling options
Work with a Zillow partner agent
Leverage their expertise and Zillow's premium Showcase listings to get your home seen by more buyers.
Get startedList with your own agent
Get your home in front of millions of buyers by listing it on Zillow.
Learn how to do itSell it yourself
Take full control of how buyers see your home on Zillow by listing For Sale by Owner (FSBO).
List your homeWhat's special
Elegant fireplaceStunning rooftop deckSpectacular viewsLuminous quartz countertopsPrivate balconiesUnparalleled viewsExposed brick walls
Zillow last checked:
Listing updated:
Listed by:
Vip Patel 224-558-1134,
VB Enterprises, Inc.
Bought with:
David Ciancanelli
Real 1 Realty
Source: MRED as distributed by MLS GRID,MLS#: 12444735
Facts & features
Interior
Bedrooms & bathrooms
- Bedrooms: 2
- Bathrooms: 2
- Full bathrooms: 2
Rooms
- Room types: No additional rooms
Primary bedroom
- Features: Flooring (Hardwood), Bathroom (Full)
- Level: Main
- Area: 208 Square Feet
- Dimensions: 13X16
Bedroom 2
- Features: Flooring (Hardwood)
- Level: Main
- Area: 182 Square Feet
- Dimensions: 13X14
Kitchen
- Features: Flooring (Hardwood)
- Level: Main
- Area: 162 Square Feet
- Dimensions: 9X18
Living room
- Features: Flooring (Hardwood)
- Level: Main
- Area: 182 Square Feet
- Dimensions: 14X13
Heating
- Natural Gas, Forced Air, Radiant, Radiant Floor
Cooling
- Central Air
Appliances
- Laundry: Washer Hookup
Features
- Elevator, Storage
- Flooring: Hardwood
- Basement: None
- Number of fireplaces: 1
- Fireplace features: Living Room
Interior area
- Total structure area: 0
- Total interior livable area: 1,280 sqft
Property
Parking
- Total spaces: 4
- Parking features: Off Site, Leased, Detached, Garage
- Garage spaces: 2
Accessibility
- Accessibility features: Door Width 32 Inches or More, Hall Width 36 Inches or More, Lever Door Handles, No Interior Steps, Ramp - Main Level, Roll-In Shower, Wheelchair Accessible, Disability Access
Details
- Parcel number: 03293470341033
- Special conditions: None
Construction
Type & style
- Home type: Condo
- Property subtype: Condominium, Single Family Residence
Materials
- Brick
Condition
- New construction: No
- Year built: 2007
Utilities & green energy
- Sewer: Public Sewer
- Water: Lake Michigan, Public
Community & HOA
HOA
- Has HOA: Yes
- Services included: Heat, Water, Gas, Insurance, Exercise Facilities, Exterior Maintenance, Lawn Care, Scavenger, Snow Removal
- HOA fee: $718 monthly
Location
- Region: Arlington Heights
Financial & listing details
- Price per square foot: $352/sqft
- Tax assessed value: $332,220
- Annual tax amount: $8,187
- Date on market: 8/14/2025
- Listing terms: Cash
- Ownership: Condo
Price history
| Date | Event | Price |
|---|---|---|
| 10/7/2025 | Sold | $450,000-2%$352/sqft |
Source:  MRED as distributed by MLS GRID #12444735 Report a problem MRED as distributed by MLS GRID #12444735 Report a problem | ||
| 9/19/2025 | Contingent | $459,000$359/sqft |
Source: MRED as distributed by MLS GRID #12444735 Report a problem | ||
| 8/14/2025 | Listed for sale | $459,000+50.5%$359/sqft |
Source: MRED as distributed by MLS GRID #12444735 Report a problem | ||
| 6/27/2018 | Sold | $305,000-6.2%$238/sqft |
Source: MRED as distributed by MLS GRID #09934768 Report a problem | ||
| 6/1/2018 | Pending sale | $325,000$254/sqft |
Source: Berkshire Hathaway HomeServices KoenigRubloff Realty Group #09934768 Report a problem | ||
| 5/1/2018 | Listed for sale | $325,000+30.3%$254/sqft |
Source: Berkshire Hathaway HomeServices KoenigRubloff #09934768 Report a problem | ||
| 1/5/2017 | Sold | $249,500+18.8%$195/sqft |
Source: Public Record Report a problem | ||
| 10/6/2016 | Pending sale | $210,000$164/sqft |
Source: Berkshire Hathaway HomeServices KoenigRubloff #09129121 Report a problem | ||
| 10/6/2016 | Listed for sale | $210,000$164/sqft |
Source: Berkshire Hathaway HomeServices KoenigRubloff #09129121 Report a problem | ||
Public tax history
| Year | Property taxes | Tax assessment |
|---|---|---|
| 2024 | $8,615 +5.2% | $33,222 +0% |
| 2023 | $8,187 +4.2% | $33,221 |
| 2022 | $7,857 +14.7% | $33,221 +27.3% |
| 2021 | $6,853 +1.6% | $26,095 |
| 2020 | $6,742 -11.3% | $26,095 -9.8% |
| 2019 | $7,599 +29.4% | $28,944 +22.9% |
| 2018 | $5,872 +0.9% | $23,559 |
| 2017 | $5,821 -8.1% | $23,559 |
| 2016 | $6,337 -12.6% | $23,559 -4% |
| 2015 | $7,249 +3% | $24,550 |
| 2014 | $7,037 +2.6% | $24,550 |
| 2013 | $6,860 +8.3% | $24,550 +0.5% |
| 2012 | $6,332 +4.8% | $24,422 |
| 2011 | $6,043 +0.4% | $24,422 |
| 2010 | $6,020 -20% | $24,422 -26.8% |
| 2009 | $7,526 +2.3% | $33,345 -7% |
| 2008 | $7,354 | $35,854 |
Find assessor info on the county website
Neighborhood: 60005
Nearby homes
- $358,5001 bd1 ba820 sqft10 S Dunton Ave APT 212, Arlington Heights, IL 60005Off Market
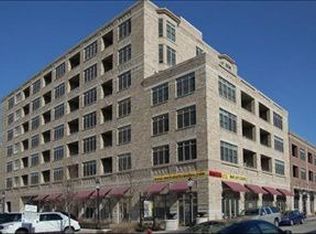
- $356,0001 bd-- ba60k sqft10 S Dunton Ave APT 201, Arlington Heights, IL 60005Off Market
- $376,6001 bd1 ba1k sqft10 S Dunton Ave APT 607, Arlington Heights, IL 60005Off Market

- $2,9501 bd1 ba1k sqft10 S Dunton Ave APT 409, Arlington Heights, IL 60005For Rent

- $427,7002 bd2 ba1.2k sqft10 S Dunton Ave APT 305, Arlington Heights, IL 60005Off Market
- $421,7002 bd2 ba60k sqft10 S Dunton Ave APT 205, Arlington Heights, IL 60005Off Market
- $362,1001 bd1 ba1k sqft10 S Dunton Ave APT 509, Arlington Heights, IL 60005Off Market
- $377,1001 bd1 ba1k sqft10 S Dunton Ave APT 309, Arlington Heights, IL 60005Off Market
- $544,1002 bd2 ba1.2k sqft10 S Dunton Ave APT 307, Arlington Heights, IL 60005Off Market
Nearby schools
GreatSchools rating
- 8/10Westgate Elementary SchoolGrades: K-5Distance: 0.9 mi
- 7/10South Middle SchoolGrades: 6-8Distance: 0.4 mi
- 8/10Rolling Meadows High SchoolGrades: 9-12Distance: 2.1 mi
Schools provided by the listing agent
- Elementary: Westgate Elementary School
- Middle: South Middle School
- High: Rolling Meadows High School
- District: 25
Source: MRED as distributed by MLS GRID. This data may not be complete. We recommend contacting the local school district to confirm school assignments for this home.
Get a cash offer in 3 minutes
Find out how much your home could sell for in as little as 3 minutes with a no-obligation cash offer.
Estimated market value
$469,800
Get a cash offer in 3 minutes
Find out how much your home could sell for in as little as 3 minutes with a no-obligation cash offer.
Estimated market value
$469,800
- Illinois
- Cook County
- Arlington Heights
- 60005
- 10 S Dunton Ave Apartment 407
Nearby cities
Nearby neighborhoods
Nearby zip codes
Other Arlington Heights Topics
- Apartments for Rent in 60005
- Houses for Sale in 60005
- Houses for Rent in 60005
- 60005 Real Estate
- Arlington Heights Condos
- Houses for Sale in Arlington Heights
- Newest Listings in Arlington Heights
- Arlington Heights Home Values
- Arlington Heights Real Estate Agents
- Arlington Heights Refinance
- Arlington Heights Mortgage Rates
