Skip main navigation
Accepting backups
  • $425,000

    10 S East St, Lebanon, OH 45036

    4beds
    2,002sqft
    : 
    Loading
    Get pre-qualified
    Single Family Residence
    Built in 1885
    8,969 Square Feet Lot
    $426,300 Zestimate®
    $212/sqft
    $-- HOA

    What's special

    Fully fenced yardThoughtfully updated kitchenSoaring ceilingsDedicated parking padOriginal hardwood floorsPrivate outdoor retreatExpanded lot
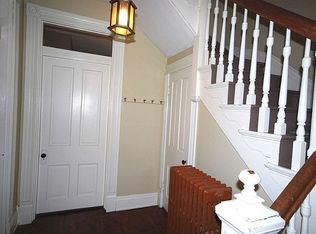
    Built in 1882 and located just a few blocks from downtown Lebanon and the iconic Golden Lamb, this beautifully maintained historic home offers the perfect blend of timeless character and modern convenience. Original hardwood floors, soaring ceilings, and abundant natural light showcase the craftsmanship and charm that make historic homes so special, while thoughtful updates throughout provide comfort and peace of mind. The thoughtfully updated kitchen blends modern convenience with the home's historic character, while the fully fenced yard provides a private outdoor retreat with plenty of space to relax, entertain, garden, or play. Since purchasing the property, we expanded the lot by acquiring the detached garage and additional land from the neighboring parcel, creating additional outdoor space, a dedicated parking pad, and enhanced privacy—an uncommon feature in downtown Lebanon. Major improvements include all new plumbing with complete lead pipe removal (2020), updated electrical systems and breaker box (2020), new kitchen appliances (2020, dishwasher replaced in 2026), and a new roof, gutters, and chimney caps (2023). Mature trees on the property have been professionally maintained and trimmed on a biannual schedule. Enjoy the best of small-town living with easy access to Lebanon's festivals, farmers markets, local shops, restaurants, and community events—all just a short walk from your front door. Homes like this rarely become available. With its historic character, thoughtful updates, expanded lot, and walkable location in the heart of Lebanon's Historic District, this is a truly special place to call home.
    40 days
    |
    142
    |
    0
    |

    Zillow last checked:

    Listing updated:

    Listed by:

    Timothy A Williams (937)434-7600,

    Coldwell Banker Heritage

    Source: DABR MLS,MLS#: 960647MLS LogoOriginating MLS: Dayton Area Board of REALTORS

      Facts & features

      Interior

      Bedrooms & bathrooms
      • Bedrooms: 4
      • Bathrooms: 3
      • Full bathrooms: 2
      • 1/2 bathrooms: 1
      • Main level bathrooms: 2
      Primary bedroom
      • Level: Main
      • Dimensions: 13 x 13
      Bedroom
      • Level: Second
      • Dimensions: 16 x 13
      Bedroom
      • Level: Second
      • Dimensions: 15 x 11
      Bedroom
      • Level: Second
      • Dimensions: 14 x 9
      Dining room
      • Level: Main
      • Dimensions: 15 x 14
      Entry foyer
      • Level: Main
      • Dimensions: 10 x 6
      Kitchen
      • Level: Main
      • Dimensions: 15 x 9
      Living room
      • Level: Main
      • Dimensions: 15 x 15
      Heating
      • Forced Air, Natural Gas
      Cooling
      • Central Air
      Appliances
      • Included: Dishwasher, Microwave, Range, Refrigerator, Gas Water Heater
      Features
      • Ceiling Fan(s), Granite Counters
      • Basement: Partial
      • Number of fireplaces: 1
      • Fireplace features: Decorative, One
      Interior area
      • Total structure area: 2,002
      • Total interior livable area: 2,002 sqft
      Video & virtual tour

      Property

      Parking
      • Total spaces: 2
      • Parking features: Garage, Two Car Garage, Tandem
      • Garage spaces: 2
      Features
      • Levels: Two
      • Stories: 2
      • Patio & porch: Patio, Porch
      • Exterior features: Porch, Patio
      Lot
      • Size: 8,969 Square Feet
      • Dimensions: .2059 Acres
      Details
      • Parcel number: 1336360025
      • Zoning: Residential
      • Zoning description: Residential

      Construction

      Type & style
      • Home type: SingleFamily
      • Property subtype: Single Family Residence
      Materials
      • Aluminum Siding, Vinyl Siding
      Condition
      • Year built: 1885

      Utilities & green energy

      • Water: Public
      • Utilities for property: Natural Gas Available, Sewer Available, Water Available

      Community & HOA

      Community
      • Subdivision: Mcginty-Southard
      HOA
      • Has HOA: No
      Location
      • Region: Lebanon

      Financial & listing details

      • Price per square foot: $212/sqft
      • Date on market: 6/11/2026
      • Listing terms: Conventional,FHA,VA Loan

        Estimated market value

        $426,300

        $405,000 - $448,000

        $2,336/mo

        Price history

        DateEventPrice
        6/13/2026Pending sale$425,000$212/sqft
        Source: Cincy MLS #1882425 Report a problem
        6/11/2026Listed for sale$425,000+70.7%$212/sqft
        Source: DABR MLS #960647 Report a problem
        8/21/2020Sold$249,000+1.6%$124/sqft
        Source: Cincy MLS #1667589 Report a problem
        7/20/2020Pending sale$245,000$122/sqft
        Source: Greentree Realty #1667589 Report a problem
        7/17/2020Listed for sale$245,000+426.9%$122/sqft
        Source: Greentree Realty #1667589 Report a problem
        10/21/2019Sold$46,500+55%$23/sqft
        Source: Cincy MLS #1639662 Report a problem
        8/15/2012Sold$30,000$15/sqft
        Source: Cincy MLS #1294318 Report a problem

        Public tax history

        Tax history is unavailable.

        Monthly payment

        Est. payment

        Payment breakdown

        Explore the cost of this home by adjusting the details. Changes won't be saved.
        All calculations are estimates and provided by Zillow, Inc. for informational purposes only. Actual amounts may vary.
        HOA fees may include property taxes on listings classified as Co-Ops. Contact the listing agent and/or owner for fee details.
        Mortgage interest rates are dependent on a number of factors, including credit score, down payment, and repayment length. Interest rate data provided by Zillow Group Marketplace, Inc. as of 1/1/1970 from various mortgage lenders with which we have lead or other similar arrangements; the Estimated Payment is an average of those rates.
        See how much you could borrow to make a competitive offer.

        Climate risks

        Neighborhood: 45036

        Getting around

        84 / 100
        Very Walkable
        55 / 100
        Bikeable

        Nearby schools

        GreatSchools rating
        Schools provided by the listing agent
        • District: Lebanon

        Source: DABR MLS. This data may not be complete. We recommend contacting the local school district to confirm school assignments for this home.

        A local agent can set up tours, give advice and negotiate with sellers.

        Browse local experts

        Similar homes