Skip main navigation
Pending
  • $400,000

    10 S Enston Ave, Charleston, SC 29403

    2beds
    1,182sqft
    : 
    $2,317/mo
    Get pre-qualified
    Single Family Residence
    Built in 1940
    2,178 Square Feet Lot
    $-- Zestimate®
    $338/sqft
    $-- HOA

    What's special

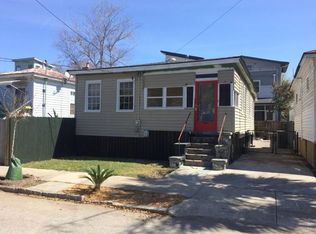
    Location! Location! Fantastic Investment Property! Renovation Opportunity! 10 S Enston Avenue a desirable, quiet Charleston North Central neighborhood where new developments are everywhere. Property being sold ''As is Condition.'' Please enter at your own risk.
    28 days
    |
    212
    |
    23
    |

    Zillow last checked:

    Listing updated:

    Listed by:

    The Elite Realty Group of SC, LLC

    Source: CTMLS,MLS#: 26021682MLS Logo

      Facts & features

      Interior

      Bedrooms & bathrooms
      • Bedrooms: 2
      • Bathrooms: 1
      • Full bathrooms: 1
      Heating
      • Electric
      Cooling
      • Has cooling: Yes
      Appliances
      • Laundry: Electric Dryer Hookup
      Features
      • High Ceilings
      • Flooring: Wood
      • Has fireplace: No
      Interior area
      • Total structure area: 1,182
      • Total interior livable area: 1,182 sqft

      Property

      Parking
      • Parking features: Off Street
      Features
      • Levels: One
      • Stories: 5
      • Fencing: Chain Link,Partial,Wood
      Lot
      • Size: 2,178 Square Feet
      • Features: 0 - .5 Acre
      Details
      • Parcel number: 4631201146
      • Special conditions: Probate Listing

      Construction

      Type & style
      • Home type: SingleFamily
      • Architectural style: Charleston Single,Cottage
      • Property subtype: Single Family Residence
      Materials
      • Wood Siding
      • Foundation: Crawl Space
      • Roof: Asphalt
      Condition
      • New construction: No
      • Year built: 1940

      Utilities & green energy

      • Sewer: Public Sewer
      • Utilities for property: Charleston Water Service, Dominion Energy

      Community & HOA

      Community
      • Features: Near Public Transport, Dog Park, Park, Trash, Walk/Jog Trails
      • Subdivision: North Central
      Location
      • Region: Charleston

      Financial & listing details

      • Price per square foot: $338/sqft
      • Tax assessed value: $425,900
      • Date on market: 7/30/2026
      • Listing terms: Any,Cash,Conventional

        Estimated market value

        Not available

        Estimated sales range

        Not available

        $2,413/mo

        Price history

        DateEventPrice
        8/1/2026Pending sale$400,000$338/sqft
        Source: CTMLS #26021682 Report a problem
        7/30/2026Listed for sale$400,000$338/sqft
        Source: CTMLS #26021682 Report a problem

        Public tax history

        YearProperty taxesTax assessment
        2025-- $6,480 +78%
        2024$599 +3%$3,640
        2023$582 +10.7%$3,640
        2022$526 -4%$3,640
        2021$548 -3.1%$3,640
        2020$565 $3,640 +25.5%
        2019$565 $2,900 -40.8%
        2017$565 +22.1%$4,900
        2016$463 +3.6%$4,900
        2015$447 -2.7%$4,900
        2014$459 --
        2011$459 +36.6%--
        2010$336 -6.9%$4,080
        2009$361 +6.1%$4,080
        2008$340 +1.9%$4,080
        2006$334 -0.9%$4,080
        2005$337 +168.5%$4,080 +82.1%
        2004$126 -70.6%$2,240
        2003$426 +111.2%$2,240 +169.9%
        2002$202 -35%$830 -35.7%
        2000$311 $1,290
        Find assessor info on the county website

        Monthly payment

        Est. payment

        Payment breakdown

        Explore the cost of this home by adjusting the details. Changes won't be saved.
        All calculations are estimates and provided by Zillow, Inc. for informational purposes only. Actual amounts may vary.
        HOA fees may include property taxes on listings classified as Co-Ops. Contact the listing agent and/or owner for fee details.
        See how much you could borrow to make a competitive offer.

        Climate risks

        Neighborhood: North Central

        Getting around

        79 / 100
        Very Walkable
        38 / 100
        Some Transit
        75 / 100
        Very Bikeable

        Nearby schools

        GreatSchools rating
        Schools provided by the listing agent
        • Elementary: Mitchell
        • Middle: James Simons
        • High: Burke

        Source: CTMLS. This data may not be complete. We recommend contacting the local school district to confirm school assignments for this home.

        A local agent can set up tours, give advice and negotiate with sellers.

        Browse local experts

        Similar homes