Skip main navigation
Sold for $3,395,000
  • $3,395,000

    10 S Ivy Street, Denver, CO 80224

    6beds
    6,588sqft
    Single Family Residence
    Built in 2013
    10,800 Square Feet Lot
    $3,546,600 Zestimate®
    $515/sqft
    $5,774 Estimated rent

    Home value

    $3,546,600

    $3.30M - $3.83M

    $5,774/mo

    Zestimate® history
    Loading
    Loading...

    Owner options

    List your home for rent

    $5,774/mo

    Rent Zestimate®

    Find your next renter with Zillow Rental Manager. Plus, with online applications, you can quickly screen prospective tenants – for free.

    Learn more

    $5,774/mo

    Rent Zestimate®

    Refinance and save

    $15,914/mo

    Est. payment

    Refinancing to a lower rate could help reduce your monthly payments and save thousands over the life of the loan.

    See today's rates

    $15,914/mo

    Est. payment

    Explore your selling options

    Work with a Zillow partner agent

    Leverage their expertise and Zillow's premium Showcase listings to get your home seen by more buyers.

    Get started

    List with your own agent

    Get your home in front of millions of buyers by listing it on Zillow.

    Learn how to do it

    Sell it yourself

    Take full control of how buyers see your home on Zillow by listing For Sale by Owner (FSBO).

    List your home

    What's special

    Spacious three car garageSmall wet barCovered brick patioTennis clubHard wood floorsSpacious dining roomIncredible gourmet kitchen
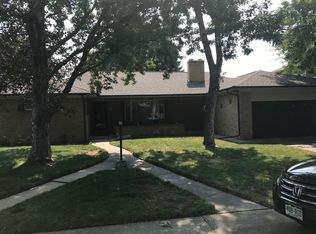
    Just a few blocks away from Crestmoor Park and neighborhood swim / tennis club, (where you'll have preferred access membership opportunities.) this stunning home is in the ideal quiet location. With 6 beds and 7 baths, and almost 6,500 s.f. of living space, there is ample room for the ultimate in luxury living. The 2-story entryway with a dramatic curved staircase is the center of the main floor. It’s designed for seamless living with multiple family rooms, an incredible gourmet kitchen (Thermador), a versatile den/office space (w/ a 3/4 bath) and a spacious dining room adjacent to a Butler’s pantry. For added convenience, a mud room with ½ bath lead into a spacious three car garage. Upstairs is an open floor plan of hard wood floors that flow into the laundry room and three en-suite bedrooms. Plus, there is also an enviable primary suite with fireplace, balcony and gorgeous 5 piece bath with heated floors. A beautifully finished walk-in closet includes beverage refrigerator and small wet bar. The basement is a haven for entertainment, featuring a large recreational area and a well-appointed bar complete with a separate, custom glassed, wine cellar. Another guest suite is thoughtfully placed in the basement, along with an additional room that can serve as a bedroom or exercise area. Step outside to the expansive yard, where you'll find a beautiful, covered brick patio, fire pit, expansive lawn with a children's play structure AND in-ground trampoline. NEWLY STAGED AND EASY TO SHOW.

    Zillow last checked:

    Listing updated:

    Listed by:

    Carla Bartell 303-884-4550 cbartell@corcoranperry.com,

    Corcoran Perry & Co.

    Bought with:

    Holly Morton Chione, 040005562

    Morton Properties of Denver

    Source: REcolorado as distributed by MLS GRID,MLS#: 7004694MLS Logo

    Facts & features

    Interior

    Bedrooms & bathrooms
    • Bedrooms: 6
    • Bathrooms: 7
    • Full bathrooms: 5
    • 3/4 bathrooms: 1
    • 1/2 bathrooms: 1
    • Main level bathrooms: 2
    Primary bedroom
    • Level: Upper
    Bedroom
    • Level: Upper
    Bedroom
    • Level: Upper
    Bedroom
    • Level: Upper
    Bedroom
    • Level: Basement
    Bedroom
    • Description: Could Be Bedroom / Flex Space, Or Gym As It Is Currently Being Used
    • Level: Basement
    Primary bathroom
    • Level: Upper
    Bathroom
    • Level: Main
    Bathroom
    • Level: Main
    Bathroom
    • Level: Upper
    Bathroom
    • Level: Upper
    Bathroom
    • Level: Upper
    Bathroom
    • Level: Basement
    Bonus room
    • Description: Large Recreation Room With Full Bar And Wine Cellar
    • Level: Basement
    Dining room
    • Description: Butler's Pantry - Adjacent To Dining Room
    • Level: Main
    Family room
    • Description: Bright W Built In Bookshelves
    • Level: Main
    Kitchen
    • Description: Large, Huge Island
    • Level: Main
    Library
    • Description: Sunny With Built-Ins (Office?)
    • Level: Main
    Office
    • Description: Or Bedroom
    • Level: Main
    Heating
    • Forced Air, Natural Gas
    Cooling
    • Central Air
    Appliances
    • Included: Bar Fridge, Dishwasher, Double Oven, Dryer, Range, Range Hood, Refrigerator, Washer, Wine Cooler
    • Laundry: In Unit
    Features
    • Entrance Foyer, Granite Counters, Kitchen Island, Pantry, Primary Suite, Smoke Free, Walk-In Closet(s)
    • Flooring: Carpet, Tile, Wood
    • Windows: Window Coverings
    • Basement: Finished,Full
    • Number of fireplaces: 4
    • Fireplace features: Family Room, Gas Log, Outside, Master Bedroom
    Interior area
    • Total structure area: 6,588
    • Total interior livable area: 6,588 sqft
    • Finished area above ground: 4,513
    • Finished area below ground: 1,976

    Property

    Parking
    • Total spaces: 3
    • Parking features: Tandem
    • Attached garage spaces: 3
    Features
    • Levels: Two
    • Stories: 2
    • Patio & porch: Covered
    • Exterior features: Garden, Gas Valve
    • Fencing: Full
    Lot
    • Size: 10,800 sqft
    • Features: Level
    Details
    • Parcel number: 608305010
    • Zoning: E-SU-G
    • Special conditions: Standard

    Construction

    Type & style
    • Home type: SingleFamily
    • Property subtype: Single Family Residence
    Materials
    • Stone
    • Roof: Concrete
    Condition
    • Updated/Remodeled
    • Year built: 2013

    Utilities & green energy

    • Sewer: Public Sewer
    • Water: Public

    Community & neighborhood

    Security
    • Security features: Security System, Video Doorbell
    Location
    • Region: Denver
    • Subdivision: Crestmoor

    HOA & financial

    HOA
    • Has HOA: Yes
    • HOA fee: $175 annually
    • Association name: Crestmore Park Filing 2
    • Association phone: 303-333-5844

    Other

    Other facts
    • Listing terms: Cash,Conventional
    • Ownership: Individual

    Price history

    DateEventPrice
    3/13/2024Sold$3,395,000$515/sqft
    Source: REcolorado as distributed by MLS GRID #7004694 Report a problem
    2/19/2024Pending sale$3,395,000$515/sqft
    Source: REcolorado as distributed by MLS GRID #7004694 Report a problem
    2/15/2024Listed for sale$3,395,000+36.6%$515/sqft
    Source: REcolorado as distributed by MLS GRID #7004694 Report a problem
    2/19/2019Sold$2,485,000-6.2%$377/sqft
    Source: Public Record Report a problem
    12/7/2018Listed for sale$2,650,000$402/sqft
    Source: LIV Sotheby's International Realty #7028267 Report a problem
    12/7/2018Pending sale$2,650,000$402/sqft
    Source: LIV Sotheby's International Realty #7028267 Report a problem
    10/5/2018Price change$2,650,000-1.7%$402/sqft
    Source: LIV Sotheby's International Realty #7028267 Report a problem
    9/1/2018Listed for sale$2,695,000+213.4%$409/sqft
    Source: LIV Sotheby's International Realty #7028267 Report a problem
    11/13/2017Sold$860,000-58%$131/sqft
    Source: Public Record Report a problem
    5/14/2014Sold$2,050,000-6.6%$311/sqft
    Source: BROKERS GUILD solds #1236755_80224 Report a problem
    10/3/2013Listed for sale$2,195,000$333/sqft
    Source: BROKERS GUILD CHERRY CREEK LTD #1236755 Report a problem

    Public tax history

    YearProperty taxesTax assessment
    2024$17,726 +26.2%$228,770 -2.1%
    2023$14,050 +3.6%$233,690 +32.3%
    2022$13,562 +2.9%$176,670 -2.8%
    2021$13,183 +2.9%$181,750 +2.3%
    2020$12,814 +6.1%$177,677 -16.7%
    2019$12,074 $213,401 +36.7%
    2018$12,074 +0.3%$156,060
    2017$12,038 -5.6%$156,060 -4.4%
    2016$12,749 +56.6%$163,180 -0.8%
    2015$8,142 +174.2%$164,530 +67.8%
    2014$2,969 -16%$98,030 +174.4%
    2013$3,533 +17.9%$35,730 -15%
    2012$2,996 -0.7%$42,020
    2011$3,018 +2.2%$42,020 -7.3%
    2010$2,952 +3.6%$45,320
    2009$2,848 -0.2%$45,320 -10.5%
    2008$2,853 +38.4%$50,610
    2007$2,061 -19.6%$50,610 +30.6%
    2006$2,565 +3%$38,750
    2005$2,490 +0%$38,750 -12.3%
    2003$2,489 +1.9%$44,190 +6.3%
    2002$2,443 $41,590 +23.1%
    2001-- $33,780

    Find assessor info on the county website

    Neighborhood: Hilltop

    Nearby schools

    GreatSchools rating
    Schools provided by the listing agent
    • Elementary: Carson
    • Middle: Hill
    • High: George Washington
    • District: Denver 1

    Source: REcolorado as distributed by MLS GRID. This data may not be complete. We recommend contacting the local school district to confirm school assignments for this home.

    Get a cash offer in 3 minutes
    Find out how much your home could sell for in as little as 3 minutes with a no-obligation cash offer.
    Estimated market value
    $3,546,600
    Get a cash offer in 3 minutes
    Find out how much your home could sell for in as little as 3 minutes with a no-obligation cash offer.
    Estimated market value
    $3,546,600