Adorable home located in the beautiful tree-lined town of Wenonah! Step inside to a welcoming front entry foyer that leads to a spacious living room, formal dining room, and cozy family room featuring a brick fireplace with a gas insert. The eat-in kitchen offers great space for everyday meals, and a full bath on the first floor adds convenience. Upstairs features three bedrooms and a second full bath. The large unfinished basement provides plenty of storage and laundry space. Outside, enjoy ample driveway parking with a carport and a large backyard, perfect for relaxing or entertaining. You’ll love the walkable lifestyle—just steps from schools, the library, swim club, lake, soccer and baseball fields, and the scenic Wenonah conservation trails. The town park hosts wonderful community events, including the weekly Wenonah Farmers Market held every Thursday from spring through fall. Wenonah offers a close-knit community and a prime location near public transportation, shopping, schools, and major routes including 55 and 295, providing easy access to Philadelphia, Delaware, and the Jersey Shore. Make your appt today!
For sale
Price cut: $11K (6/25)
$385,000
10 S Jefferson Ave, Wenonah, NJ 08090
3beds
1,285sqft
:
Get pre-qualified$2,974/mo
Single Family Residence
Built in 1955
0.26 Acres Lot
$388,300 Zestimate®
$300/sqft
$-- HOA
What's special
Eat-in kitchenFormal dining roomWelcoming front entry foyerCozy family room
- 73 days |
- 1,167 |
- 54 |
Zillow last checked:
Listing updated:
Listed by:
Rose Simila 609-364-4916,
Home and Heart Realty
Source: Bright MLS,MLS#: NJGL2072908
Facts & features
Interior
Bedrooms & bathrooms
- Bedrooms: 3
- Bathrooms: 2
- Full bathrooms: 2
- Main level bathrooms: 1
Rooms
- Room types: Living Room, Dining Room, Bedroom 2, Bedroom 3, Kitchen, Family Room, Bedroom 1, Full Bath
Bedroom 1
- Level: Upper
- Area: 100 Square Feet
- Dimensions: 10 X 10
Bedroom 2
- Level: Upper
- Area: 132 Square Feet
- Dimensions: 11 X 12
Bedroom 3
- Level: Upper
- Area: 130 Square Feet
- Dimensions: 10 X 13
Dining room
- Level: Main
- Area: 120 Square Feet
- Dimensions: 10 X 12
Family room
- Level: Main
- Area: 168 Square Feet
- Dimensions: 12 X 14
Other
- Level: Main
Kitchen
- Level: Main
- Area: 168 Square Feet
- Dimensions: 12 X 14
Living room
- Level: Main
- Area: 204 Square Feet
- Dimensions: 12 X 17
Heating
- Forced Air, Natural Gas
Cooling
- Central Air
Appliances
- Included: Gas Water Heater
Features
- Basement: Full,Unfinished
- Number of fireplaces: 1
Interior area
- Total structure area: 1,285
- Total interior livable area: 1,285 sqft
- Finished area above ground: 1,285
- Finished area below ground: 0
Property
Parking
- Total spaces: 1
- Parking features: Detached Carport, Driveway
- Carport spaces: 1
- Has uncovered spaces: Yes
Accessibility
- Accessibility features: None
Features
- Levels: Two
- Stories: 2
- Pool features: None
Lot
- Size: 0.26 Acres
- Dimensions: 75.00 x 150.00
Details
- Additional structures: Above Grade, Below Grade
- Parcel number: 190004800007
- Zoning: RESIDENTIAL
- Special conditions: Standard
Construction
Type & style
- Home type: SingleFamily
- Architectural style: Bungalow
- Property subtype: Single Family Residence
Materials
- Frame
- Foundation: Other
Condition
- New construction: No
- Year built: 1955
Utilities & green energy
- Sewer: Public Sewer
- Water: Public
Community & HOA
Community
- Subdivision: None Available
HOA
- Has HOA: No
Location
- Region: Wenonah
- Municipality: WENONAH BORO
Financial & listing details
- Price per square foot: $300/sqft
- Tax assessed value: $185,300
- Annual tax amount: $8,303
- Date on market: 5/11/2026
- Listing agreement: Exclusive Right To Sell
- Ownership: Fee Simple
Estimated market value
$388,300
$369,000 - $408,000
$2,760/mo
Price history
| Date | Event | Price |
|---|---|---|
| 6/25/2026 | Price change | $385,000-2.8%$300/sqft |
Source:  Bright MLS #NJGL2072908 Report a problem Bright MLS #NJGL2072908 Report a problem | ||
| 6/2/2026 | Price change | $396,000-3.4%$308/sqft |
Source: Bright MLS #NJGL2072908 Report a problem | ||
| 5/11/2026 | Listed for sale | $410,000$319/sqft |
Source: Bright MLS #NJGL2072908 Report a problem | ||
Public tax history
| Year | Property taxes | Tax assessment |
|---|---|---|
| 2025 | $8,218 | $185,300 |
| 2024 | $8,218 +5.1% | $185,300 |
| 2023 | $7,818 +0.7% | $185,300 |
| 2022 | $7,762 -0.9% | $185,300 |
| 2021 | $7,836 +2% | $185,300 |
| 2020 | $7,681 +9.3% | $185,300 |
| 2019 | $7,030 | $185,300 |
| 2018 | $7,030 -4.8% | $185,300 |
| 2017 | $7,388 +2.2% | $185,300 |
| 2016 | $7,230 -1.8% | $185,300 |
| 2015 | $7,360 +6% | $185,300 -15.7% |
| 2014 | $6,943 +8.5% | $219,700 |
| 2013 | $6,400 +4.3% | $219,700 |
| 2012 | $6,136 +2.2% | $219,700 -5.3% |
| 2011 | $6,004 +3.6% | $232,000 |
| 2010 | $5,798 +5.3% | $232,000 |
| 2009 | $5,505 | $232,000 |
| 2008 | -- | $232,000 +112.1% |
| 2007 | -- | $109,400 |
| 2006 | -- | $109,400 |
| 2005 | -- | $109,400 |
| 2004 | -- | $109,400 |
| 2003 | -- | $109,400 |
| 2002 | -- | $109,400 |
| 2001 | -- | $109,400 |
Find assessor info on the county website
Monthly payment
Est. payment
Payment breakdown
Explore the cost of this home by adjusting the details. Changes won't be saved.Climate risks
Neighborhood: 08090
Nearby schools
GreatSchools rating
- 7/10Wenonah Elementary SchoolGrades: PK-6Distance: 0.4 mi
- 3/10Gateway Regional High SchoolGrades: 7-12Distance: 2 mi
Schools provided by the listing agent
- District: Gateway Regional Schools
Source: Bright MLS. This data may not be complete. We recommend contacting the local school district to confirm school assignments for this home.
- $427,500-- bd-- ba1.9k sqft12 S Jefferson Ave, Wenonah, NJ 08090Off Market
- $420,900-- bd-- ba1.9k sqft8 S Jefferson Ave, Wenonah, NJ 08090Off Market
- $522,6004 bd2 ba2.2k sqft6 S Jefferson Ave, Wenonah, NJ 08090Off Market

- $451,000-- bd-- ba2.5k sqft9 S Lincoln Ave, Wenonah, NJ 08090Off Market
- $472,200-- bd-- ba2.2k sqft7 S Lincoln Ave, Wenonah, NJ 08090Off Market
- $389,9503 bd3 ba1.5k sqft7 S Jefferson Ave, Wenonah, NJ 08090Sold
- $409,200-- bd-- ba1.9k sqft11 S Lincoln Ave, Wenonah, NJ 08090Off Market
- $567,7004 bd3 ba2.5k sqft5 S Lincoln Ave, Wenonah, NJ 08090Off Market
A local agent can set up tours, give advice and negotiate with sellers.
Similar homes
- $389,0003 bd2 ba1.7k sqft146 N Maple St, Woodbury, NJ 08096For Sale

 MLS ID #NJGL2073670, Rose Simila, Home and Heart Realty. Bright MLS
 - $350,0003 bd2 ba1.8k sqft301 Beech Ave, Woodbury Heights, NJ 08097For Sale
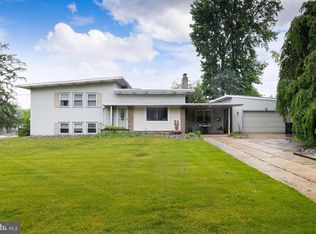 MLS ID #NJGL2074346, Kim Schempp, Keller Williams Realty - Washington Township. Bright MLS
 - $398,0003 bd2 ba1.7k sqft121 Villanova Rd, Glassboro, NJ 08028For Sale
 MLS ID #NJGL2075944, Denise Greenwood, Weichert Realtors-Turnersville. Bright MLS
 - $425,0004 bd3 ba1.7k sqft975 Lindsey Dr, Deptford, NJ 08096For Sale
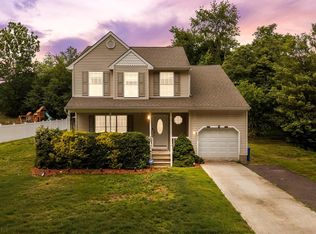 MLS ID #NJGL2075522, Nancy Kowalik, LPT Realty, LLC. Bright MLS
 - $374,9993 bd1 ba1.1k sqft221 Ford Ave, Woodbury, NJ 08096For SaleMLS ID #NJGL2070910, Michael Melloni, KW Empower. Bright MLS
- $390,0004 bd1 ba1k sqft902 Spruce Ave, Oaklyn, NJ 08107For SaleMLS ID #NJCD2122662, Dot Pellegrino, Weichert Realtors-Haddonfield. Bright MLS
- $360,0003 bd2 ba1.7k sqft831 Laurel St, Turnersville, NJ 08012For SaleMLS ID #NJGL2075482, Lisa A O'Brien, Weichert Realtors-Mullica Hill. Bright MLS
- $399,9003 bd2 ba1.5k sqft349 W Jersey Ave, Pitman, NJ 08071For SaleMLS ID #NJGL2062428, Greg Davis, VRA Realty. Bright MLS
- $399,9003 bd2 ba1.6k sqft36 S Arlington Ave, Berlin, NJ 08009For SaleMLS ID #NJCD2119908, Charles Maimone, Century 21 Reilly Realtors. Bright MLS
- $387,0003 bd2 ba1.6k sqft8460 Sheppard Rd, Pennsauken, NJ 08110For SaleMLS ID #NJCD2121852, Ramona Torres, Weichert Realtors-Haddonfield. Bright MLS
- $368,9003 bd2 ba1.4k sqft773 Richmond Dr, Sicklerville, NJ 08081For SaleMLS ID #NJGL2074896, jamie hill, Opus Elite Real Estate of NJ, LLC. Bright MLS
- $345,0003 bd2 ba1.6k sqft1460 Victory Dr, Westville, NJ 08093For SaleMLS ID #NJGL2070456, Christopher Basile, Keller Williams Realty - Washington Township. Bright MLS
- $352,5004 bd2 ba1.7k sqft31 Silver Birch Rd, Turnersville, NJ 08012For SaleMLS ID #NJGL2074340, Cheryl Branco, BHHS Fox & Roach-Washington-Gloucester. Bright MLS
- $349,9003 bd1 ba1k sqft260 Beacon Ave, Paulsboro, NJ 08066For SaleMLS ID #NJGL2074924, Steve Laszczyk, Home and Heart Realty. Bright MLS
- $324,8904 bd2 ba1.8k sqft39 Watkins Ave, Woodbury, NJ 08096For SaleMLS ID #NJGL2072126, Tom Duffy, Keller Williams Realty - Washington Township. Bright MLS
- $320,0003 bd1 ba1.1k sqft110 Haddon Ave, West Berlin, NJ 08091For SaleMLS ID #NJCD2120982, Joan Curcio, Key Properties Real Estate. Bright MLS
- $450,0003 bd2 ba1.3k sqft424 Stratford Ave, Westmont, NJ 08108For SaleMLS ID #NJCD2122906, Ed Thomas, Ovation Realty LLC. Bright MLS
- $409,0003 bd3 ba1.5k sqft1919 Pershing Ave, Morton, PA 19070For SaleMLS ID #PADE2118592, Gwen Skalish, BHHS Fox & Roach-Media. Bright MLS
- $299,9004 bd2 ba1.4k sqft124 N Drexel St, Woodbury, NJ 08096For SaleMLS ID #NJGL2075218, Bob Duffield, BHHS Fox & Roach-Mullica Hill South. Bright MLS
- $359,9003 bd2 ba1.5k sqft376 Cleveland Ave, West Berlin, NJ 08091For SaleMLS ID #NJCD2119622, Mary Ann Fischer, BHHS Fox & Roach-Marlton. Bright MLS
