Where friends, family, and everyday life naturally come together--this is THE POOL HOME in Plantation Bay everyone will want to see! Custom built and only lightly lived in by three owners, this home is designed for how we truly live. From the moment you step inside, the game room with a full bar becomes the heart of the home, a space for entertaining, relaxing, or spending quality time with family and friends. Complete with a sink, refrigerator, and microwave, it's perfect for game nights, movie nights, or casual gatherings, all while staying connected to the rest of the home and the backyard. Step outside to the screened-in lanai, heated pool, and spa, where the fully fenced backyard opens to peaceful lake views, creating the perfect backdrop for morning coffee, summer afternoons, or evening swims. The pool and spa area are ideal for entertaining and everyday enjoyment, and access to the pool bath is right through the laundry room, making it easy for guests or swimmers to come and go. Through the laundry room, the dinette area flows directly into the kitchen with a gas cooktop and two pantries, seamlessly connecting to the living room with an electric fireplace, a formal dining area, and a formal sitting room -- offering space for relaxing, entertaining, or dining with ease.The main level also features two bedrooms, including one with a private en suite, perfect for family or guests! Upstairs, the primary suite has it all with a sitting area with a fireplace for relaxing with a good book, working, or exercising, plus a large balcony overlooking the pool and lake, perfect for private entertaining! The spa-like bath includes a jetted tub and separate steam shower! Also upstairs, the craft/flex room adapts to your lifestyle, whether you need a hobby space or extra storage room. Every detail has been thoughtfully considered, from the circular driveway and side-entry 3-car garage to the buried propane lines for the grill and whole-house generator, irrigation system, resealed paver porch (2021), 2 newer hot water heaters, and 4 regularly serviced HVAC systems. Located in Plantation Bay, a secure, amenity-rich community, yet minutes from shopping, dining, and the beaches, this home combines style, function, and lifestyle in a way few homes can. From entertaining in the game room to relaxing by the heated pool enjoying the amazing views, this is a home where you can truly live and enjoy every moment! Schedule your showing today to make this amazing house your home!
Closed
$875,000
10 S MAGNOLIA Lane, Ormond Beach, FL 32174
3beds
4,612sqft
Single Family Residence
Built in 1989
0.62 Acres Lot
$867,600 Zestimate®
$190/sqft
$3,656 Estimated rent
Home value
$867,600
$824,000 - $911,000
$3,656/mo
Zestimate® history
Owner options
List your home for rent
$3,656/mo
Rent Zestimate®
Find your next renter with Zillow Rental Manager. Plus, with online applications, you can quickly screen prospective tenants – for free.
$3,656/mo
Rent Zestimate®
Refinance and save
$6,209/mo
Est. payment
Refinancing to a lower rate could help reduce your monthly payments and save thousands over the life of the loan.
$6,209/mo
Est. payment
Explore your selling options
Work with a Zillow partner agent
Leverage their expertise and Zillow's premium Showcase listings to get your home seen by more buyers.
Get startedList with your own agent
Get your home in front of millions of buyers by listing it on Zillow.
Learn how to do itSell it yourself
Take full control of how buyers see your home on Zillow by listing For Sale by Owner (FSBO).
List your homeWhat's special
Screened-in lanaiPeaceful lake viewsIrrigation systemFormal dining areaCircular drivewayFully fenced backyardFormal sitting room
Zillow last checked:
Listing updated:
Listed by:
LAUREN MCPHERSON 386-793-5112,
PARKSIDE REALTY GROUP 386-302-0300
Source: realMLS,MLS#: 2135579
Facts & features
Interior
Bedrooms & bathrooms
- Bedrooms: 3
- Bathrooms: 4
- Full bathrooms: 3
- 1/2 bathrooms: 1
Primary bedroom
- Level: First
- Area: 182 Square Feet
- Dimensions: 13.00 x 14.00
Primary bedroom
- Level: Second
- Area: 1050 Square Feet
- Dimensions: 35.00 x 30.00
Bedroom 2
- Level: First
- Area: 195 Square Feet
- Dimensions: 15.00 x 13.00
Primary bathroom
- Level: First
- Area: 55 Square Feet
- Dimensions: 5.00 x 11.00
Primary bathroom
- Level: Second
- Area: 385 Square Feet
- Dimensions: 35.00 x 11.00
Bathroom 2
- Level: First
- Area: 50 Square Feet
- Dimensions: 5.00 x 10.00
Dining room
- Level: First
- Area: 210 Square Feet
- Dimensions: 14.00 x 15.00
Kitchen
- Level: First
- Area: 252 Square Feet
- Dimensions: 14.00 x 18.00
Laundry
- Level: First
- Area: 81 Square Feet
- Dimensions: 9.00 x 9.00
Living room
- Level: First
- Area: 340 Square Feet
- Dimensions: 20.00 x 17.00
Media room
- Level: First
- Area: 696 Square Feet
- Dimensions: 24.00 x 29.00
Heating
- Electric
Cooling
- Central Air, Electric
Appliances
- Included: Dishwasher, Gas Cooktop, Refrigerator
- Laundry: In Unit, Lower Level, Sink
Features
- Ceiling Fan(s), Eat-in Kitchen, Kitchen Island, Pantry, Master Downstairs, Walk-In Closet(s)
- Flooring: Carpet, Tile
- Windows: Storm Shutters
- Number of fireplaces: 2
- Fireplace features: Gas
Interior area
- Total structure area: 6,348
- Total interior livable area: 4,612 sqft
Property
Parking
- Total spaces: 3
- Parking features: Attached, Circular Driveway, Garage
- Attached garage spaces: 3
- Has uncovered spaces: Yes
Features
- Levels: Two
- Stories: 2
- Patio & porch: Rear Porch, Screened
- Exterior features: Balcony
- Pool features: In Ground, Heated, Screen Enclosure
- Fencing: Wrought Iron,Other
- Has view: Yes
- View description: Lake
- Has water view: Yes
- Water view: Lake
- Waterfront features: Lake Front
Lot
- Size: 0.62 Acres
- Features: Cul-De-Sac
Details
- Parcel number: 03133151201A0100100
- Zoning description: PUD
Construction
Type & style
- Home type: SingleFamily
- Architectural style: Traditional
- Property subtype: Single Family Residence
Materials
- Frame, Wood Siding
- Roof: Shingle
Condition
- New construction: No
- Year built: 1989
Utilities & green energy
- Sewer: Public Sewer
- Water: Public
- Utilities for property: Cable Available, Electricity Connected, Sewer Connected, Water Connected
Community & HOA
Community
- Subdivision: Plantation Bay
HOA
- Has HOA: Yes
- Amenities included: Pool, Clubhouse, Fitness Center, Gated, Golf Course, Park, Playground, Tennis Court(s)
- Services included: Maintenance Grounds, Security
- HOA fee: $300 quarterly
- HOA name: Plantation Bay HOA
Location
- Region: Ormond Beach
Financial & listing details
- Price per square foot: $190/sqft
- Annual tax amount: $10,547
- Date on market: 3/19/2026
- Listing terms: Cash,Conventional,FHA,VA Loan
- Road surface type: Paved
Price history
| Date | Event | Price |
|---|---|---|
| 7/17/2026 | Sold | $875,000-2.7%$190/sqft |
Source:  realMLS #2135579 Report a problem realMLS #2135579 Report a problem | ||
| 7/8/2026 | Contingent | $899,000$195/sqft |
Source:  Stellar MLS #FC316241 Report a problem Stellar MLS #FC316241 Report a problem | ||
| 3/30/2026 | Pending sale | $899,000$195/sqft |
Source: realMLS #2135579 Report a problem | ||
| 2/20/2026 | Listed for sale | $899,000$195/sqft |
Source: Stellar MLS #FC316241 Report a problem | ||
Public tax history
Tax history is unavailable.
Neighborhood: 32174
Nearby homes
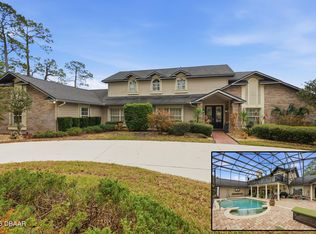
- $875,0003 bd4 ba4.6k sqft10 Magnolia Ln #S, Ormond Beach, FL 32174Sold
- $535,5003 bd3 ba2.4k sqft9 Magnolia Ln, Ormond Beach, FL 32174Off Market
- $759,1002 bd2 ba1.6k sqft8 Magnolia Ln, Ormond Beach, FL 32174Off Market

- $823,2004 bd4 ba3.5k sqft12 Magnolia Ln, Ormond Beach, FL 32174Off Market
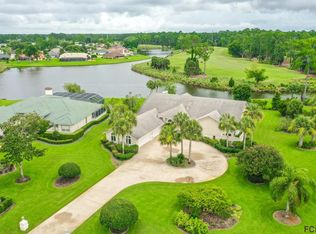
- $610,0004 bd3 ba3.7k sqft6 Magnolia Ln S, Ormond Beach, FL 32174Off Market
- $--3 bd4 ba4.8k sqft6 Bay Pointe Dr., Ormond Beach, FL 32174Off Market
- $839,6003 bd4 ba3.8k sqft13 Magnolia Ln, Ormond Beach, FL 32174Off Market
- $429,5002 bd2 ba1.3k sqft5 Magnolia Dr S, Ormond Beach, FL 32174Off Market
Nearby schools
GreatSchools rating
- 5/10Bunnell Elementary SchoolGrades: PK-5Distance: 7.7 mi
- 5/10Buddy Taylor Middle SchoolGrades: 6-8Distance: 9.9 mi
- 4/10Flagler-Palm Coast High SchoolGrades: 9-12Distance: 6.3 mi
Schools provided by the listing agent
- Elementary: Bunnell
- Middle: Buddy Taylor
- High: Flagler Palm Coast
Source: realMLS. This data may not be complete. We recommend contacting the local school district to confirm school assignments for this home.
Get a cash offer in 3 minutes
Find out how much your home could sell for in as little as 3 minutes with a no-obligation cash offer.
Estimated market value
$867,600
Get a cash offer in 3 minutes
Find out how much your home could sell for in as little as 3 minutes with a no-obligation cash offer.
Estimated market value
$867,600
- Florida
- Flagler County
- Ormond Beach
- 32174
- 10 S MAGNOLIA Lane
Nearby cities
Nearby neighborhoods
Nearby zip codes
Other Ormond Beach Topics
