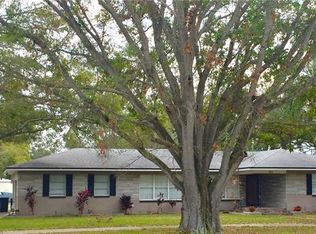
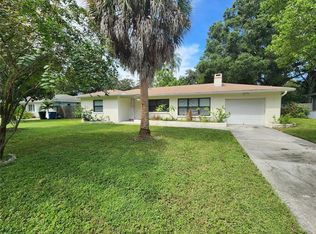
Virtually Staged. SELLER MOTIVATED! BRING ALL SERIOUS OFFERS. Charming Florida Home located 15 minutes from Clearwater Beach, one of the top-rated beaches in the country! This home sits on a 1/4 acre in a quiet, centrally located Clearwater neighborhood. The home features 3 bedrooms, 2 bathrooms, and a newly remodeled kitchen boasts two breakfast bars, gorgeous quartz countertops, white subway tile backsplash, shaker wood cabinets, and new stainless-steel appliances. Beautiful gray plank tile extends throughout the living/family room, dining room and bedrooms. For peace of mind, a new roof was installed in 2019 and a new HVAC system was installed in 2021. Step outside and enjoy the outdoors in a huge, completely fenced backyard. Plenty of room for a pool! NO HOA FEES AND NO FLOOD INSURANCE REQUIRED. Live the Florida Lifestyle to the fullest with a short drive to Clearwater Beach, Safety Harbor, Downtown Dunedin, The Landings Golf Course, Crest Lake Park, and more! Easily accessible to Tampa International Airport and St. Pete/Clearwater Airport. Don't miss your opportunity to own this move-in ready Clearwater home!
For sale
Price cut: $10K (9/1)
$419,000
10 S ORION AVENUE, CLEARWATER, FL 33765
3beds
1,434sqft
Single Family Residence
Built in 1952
10,799 Square Feet Lot
$-- Zestimate®
$292/sqft
$-- HOA
What's special
Gorgeous quartz countertopsDining roomNewly remodeled kitchenNew stainless-steel appliancesWhite subway tile backsplashShaker wood cabinetsTwo breakfast bars
- 41 days
- 840
- 76
Likely to sell faster than
Zillow last checked:
Listing updated:
Listed by:
Rita Gianfilippo 813-505-6389,
HARRIS & COMPANY INC 727-797-0888
Source: Stellar MLS,MLS#: TB8531093
Originating MLS: Suncoast Tampa

Facts & features
Interior
Bedrooms & bathrooms
- Bedrooms: 3
- Bathrooms: 2
- Full bathrooms: 2
Primary bedroom
- Features: Ceiling Fan(s), Built-in Closet
- Level: First
- Area: 240 Square Feet
- Dimensions: 20x12
Bedroom 2
- Features: Ceiling Fan(s), Built-in Closet
- Level: First
- Area: 144 Square Feet
- Dimensions: 12x12
Bedroom 3
- Features: Ceiling Fan(s), Built-in Closet
- Level: First
- Area: 132 Square Feet
- Dimensions: 12x11
Kitchen
- Features: Breakfast Bar, Pantry, Stone Counters, No Closet
- Level: First
- Area: 184 Square Feet
- Dimensions: 23x8
Living room
- Features: No Closet
- Level: First
- Area: 330 Square Feet
- Dimensions: 30x11
Heating
- Central
Cooling
- Central Air
Appliances
- Included: Dishwasher, Disposal, Electric Water Heater, Range, Range Hood, Refrigerator
- Laundry: Electric Dryer Hookup, In Garage, Washer Hookup
Features
- Ceiling Fan(s), Eating Space In Kitchen, Kitchen/Family Room Combo, Living Room/Dining Room Combo, Primary Bedroom Main Floor, Split Bedroom, Thermostat
- Flooring: Tile, Vinyl
- Has fireplace: No
Interior area
- Total structure area: 1,799
- Total interior livable area: 1,434 sqft
Video & virtual tour
Property
Parking
- Total spaces: 1
- Parking features: Bath In Garage, Driveway, Garage Door Opener
- Attached garage spaces: 1
- Has uncovered spaces: Yes
Features
- Levels: One
- Stories: 1
- Patio & porch: Front Porch
- Exterior features: Private Yard
- Fencing: Vinyl
Lot
- Size: 10,799 Square Feet
- Dimensions: 80 x 135
- Features: City Lot, Landscaped
- Residential vegetation: Mature Landscaping, Oak Trees, Trees/Landscaped
Details
- Parcel number: 132915824400030030
- Special conditions: None
Construction
Type & style
- Home type: SingleFamily
- Architectural style: Florida
- Property subtype: Single Family Residence
Materials
- Block, Stucco
- Foundation: Block, Crawlspace
- Roof: Shingle
Condition
- Completed
- New construction: No
- Year built: 1952
Utilities & green energy
- Sewer: Public Sewer
- Water: Public
- Utilities for property: BB/HS Internet Available, Cable Available, Electricity Connected, Sewer Connected, Street Lights, Water Connected
Community & HOA
Community
- Security: Smoke Detector(s)
- Pet fee: $0 monthly
- Subdivision: SKY CREST UNIT 4
HOA
- Has HOA: No
Location
- Region: Clearwater
Financial & listing details
- Price per square foot: $292/sqft
- Tax assessed value: $326,736
- Annual tax amount: $6,137
- Date on market: 7/22/2026
- Cumulative days on market: 41 days
- Listing terms: Cash,Conventional,FHA
- Ownership: Fee Simple
- Total actual rent: 0
- Electric utility on property: Yes
- Road surface type: Paved
Estimated market value
Not available
Estimated sales range
Not available
Not available
Price history
| Date | Event | Price |
|---|---|---|
| 9/1/2026 | Price change | $419,000-2.3%$292/sqft |
Source: | ||
| 7/22/2026 | Listed for sale | $429,000+10.3%$299/sqft |
Source: | ||
| 3/11/2026 | Listing removed | $389,000$271/sqft |
Source: | ||
| 1/11/2026 | Price change | $389,000-2.7%$271/sqft |
Source: | ||
| 11/17/2025 | Listed for sale | $399,900+48.1%$279/sqft |
Source: | ||
| 7/7/2025 | Sold | $270,000+28.6%$188/sqft |
Source: Public Record Report a problem | ||
| 8/1/2018 | Sold | $210,000-2.3%$146/sqft |
Source: Public Record Report a problem | ||
| 7/9/2018 | Pending sale | $214,900$150/sqft |
Source: Keller Williams Realty #U8006060 Report a problem | ||
| 7/5/2018 | Price change | $214,900-2.3%$150/sqft |
Source: Keller Williams Realty #U8006060 Report a problem | ||
| 6/15/2018 | Listed for sale | $219,900$153/sqft |
Source: Keller Williams Realty #U8006060 Report a problem | ||
| 6/5/2018 | Pending sale | $219,900$153/sqft |
Source: Keller Williams Realty #U8006060 Report a problem | ||
| 5/31/2018 | Listed for sale | $219,900+69.3%$153/sqft |
Source: KELLER WILLIAMS REALTY #U8006060 Report a problem | ||
| 12/2/2002 | Sold | $129,900+45.1%$91/sqft |
Source: Public Record Report a problem | ||
| 5/4/2001 | Sold | $89,500$62/sqft |
Source: Public Record Report a problem | ||
Public tax history
| Year | Property taxes | Tax assessment |
|---|---|---|
| 2025 | $6,138 +6.8% | $312,535 +8.5% |
| 2024 | $5,748 +7.8% | $287,925 +10% |
| 2023 | $5,333 +9.7% | $261,750 +10% |
| 2022 | $4,860 +9.5% | $237,955 +10% |
| 2021 | $4,440 +8.5% | $216,323 +10% |
| 2020 | $4,091 +10.2% | $196,657 +10% |
| 2019 | $3,711 | $178,779 +41.2% |
| 2018 | $3,711 +40.2% | $126,589 -7% |
| 2017 | $2,648 +3.9% | $136,122 +2.6% |
| 2016 | $2,547 +12.5% | $132,733 +24% |
| 2015 | $2,264 +5.2% | $107,038 -1.1% |
| 2014 | $2,153 +13.4% | $108,254 +22.5% |
| 2013 | $1,899 +3.1% | $88,339 +3.1% |
| 2012 | $1,841 | $85,714 -24.7% |
| 2011 | -- | $113,897 -1.6% |
| 2010 | -- | $115,691 -16.7% |
| 2009 | -- | $138,821 -24.3% |
| 2008 | $3,736 | $183,500 +54.8% |
| 2007 | -- | $118,561 -11.8% |
| 2005 | -- | $134,400 +16% |
| 2004 | $1,932 +1.9% | $115,900 +8.2% |
| 2003 | $1,895 +0.9% | $107,100 +14.9% |
| 2002 | $1,878 | $93,200 +14.6% |
| 2001 | $1,878 +5.5% | $81,300 +5% |
| 2000 | $1,780 | $77,400 |
Find assessor info on the county website
Monthly payment
Est. payment
Payment breakdown
Explore the cost of this home by adjusting the details. Changes won't be saved.Climate risks
Neighborhood: Skycrest
Nearby schools
Schools provided by the listing agent
- Elementary: Skycrest Elementary-PN
- Middle: Oak Grove Middle-PN
- High: Clearwater High-PN
Source: Stellar MLS. This data may not be complete. We recommend contacting the local school district to confirm school assignments for this home.