A private outdoor oasis sets the tone for this exceptional home, where custom stonework, a pergola, fire pit, and outdoor kitchen create an inviting backdrop for entertaining. Inside, a dramatic sunken living room with soaring two-story vaulted ceilings anchors the home with architectural character. The Timeless Design kitchen is beautifully appointed with newly installed Mont Blanc quartz countertops, high-end appliances, and finishes designed for both daily living and effortless hosting. Two primary suites—one on the first floor and one on the second—offer exceptional flexibility. The finished walkout lower level, spanning approximately 1,350 square feet, features a full bath, gym, and expansive bonus space suited for a game room, guest retreat, or relaxed post-beach gathering. Sidewalk access nearby leads to Millbrook Village, schools, and local amenities.
Sold for $2,275,000
$2,275,000
10 S Pasture Ln, Duxbury, MA 02332
4beds
5,100sqft
Single Family Residence
Built in 1988
1.12 Acres Lot
$2,276,300 Zestimate®
$446/sqft
$7,771 Estimated rent
Home value
$2,276,300
$2.12M - $2.44M
$7,771/mo
Zestimate® history
Owner options
List your home for rent
$7,771/mo
Rent Zestimate®
Find your next renter with Zillow Rental Manager. Plus, with online applications, you can quickly screen prospective tenants – for free.
$7,771/mo
Rent Zestimate®
Refinance and save
$15,806/mo
Est. payment
Refinancing to a lower rate could help reduce your monthly payments and save thousands over the life of the loan.
$15,806/mo
Est. payment
Explore your selling options
Work with a Zillow partner agent
Leverage their expertise and Zillow's premium Showcase listings to get your home seen by more buyers.
Get startedList with your own agent
Get your home in front of millions of buyers by listing it on Zillow.
Learn how to do itSell it yourself
Take full control of how buyers see your home on Zillow by listing For Sale by Owner (FSBO).
List your homeWhat's special
Custom stoneworkFire pitFinished walkout lower levelOutdoor kitchenTwo primary suitesPrivate outdoor oasisTimeless design kitchen
Zillow last checked:
Listing updated:
Listed by:
Liz Bone Team 781-258-7111,
South Shore Sotheby's International Realty 781-934-2000,
Chrissy Antonellis Resendes 781-264-8015
Bought with:
Liz Bone Team
South Shore Sotheby's International Realty
Source: MLS PIN,MLS#: 73495672
Facts & features
Interior
Bedrooms & bathrooms
- Bedrooms: 4
- Bathrooms: 6
- Full bathrooms: 5
- 1/2 bathrooms: 1
- Main level bedrooms: 1
Primary bedroom
- Features: Bathroom - Full, Walk-In Closet(s), Handicap Accessible, Exterior Access, Recessed Lighting, Remodeled
- Level: Main,First
- Area: 210
- Dimensions: 14 x 15
Bedroom 2
- Features: Bathroom - Full, Flooring - Hardwood, Attic Access, Double Vanity
- Area: 182
- Dimensions: 14 x 13
Bedroom 3
- Features: Closet, Flooring - Hardwood
- Level: Second
- Area: 121
- Dimensions: 11 x 11
Primary bathroom
- Features: Yes
Bathroom 1
- Features: Bathroom - Full, Bathroom - Tiled With Shower Stall, Flooring - Stone/Ceramic Tile, Countertops - Stone/Granite/Solid
- Level: First
Bathroom 2
- Features: Bathroom - Half, Flooring - Stone/Ceramic Tile, Countertops - Stone/Granite/Solid
- Level: First
Bathroom 3
- Features: Bathroom - Full, Bathroom - Double Vanity/Sink, Bathroom - Tiled With Tub & Shower, Flooring - Stone/Ceramic Tile, Countertops - Stone/Granite/Solid, Countertops - Upgraded, Jacuzzi / Whirlpool Soaking Tub, Double Vanity, Dryer Hookup - Electric, Washer Hookup, Lighting - Pendant
- Level: Second
Dining room
- Features: Flooring - Hardwood, French Doors, Lighting - Overhead
- Level: First
- Area: 154
- Dimensions: 14 x 11
Family room
- Features: Cathedral Ceiling(s), Flooring - Wall to Wall Carpet
- Level: First
- Area: 323
- Dimensions: 17 x 19
Kitchen
- Features: Flooring - Hardwood, Dining Area, Countertops - Stone/Granite/Solid, French Doors, Kitchen Island, Recessed Lighting, Remodeled, Stainless Steel Appliances, Gas Stove
- Level: Main,First
- Area: 160
- Dimensions: 10 x 16
Living room
- Features: Flooring - Hardwood, Pocket Door
- Level: First
- Area: 210
- Dimensions: 14 x 15
Office
- Features: Flooring - Hardwood, Pocket Door
- Level: First
- Area: 121
- Dimensions: 11 x 11
Heating
- Baseboard, Oil
Cooling
- Central Air
Appliances
- Included: Water Heater, Range, Oven, Dishwasher, Microwave, Refrigerator, Freezer, Washer, Dryer
- Laundry: Dryer Hookup - Electric
Features
- Bathroom - Full, Walk-In Closet(s), Closet, Double Vanity, Soaking Tub, Dining Area, Office, Kitchen, Sun Room
- Flooring: Hardwood, Stone / Slate, Flooring - Hardwood, Flooring - Stone/Ceramic Tile
- Doors: Pocket Door, French Doors
- Basement: Full,Finished
- Number of fireplaces: 2
- Fireplace features: Family Room, Living Room
Interior area
- Total structure area: 5,100
- Total interior livable area: 5,100 sqft
- Finished area above ground: 3,750
- Finished area below ground: 1,350
Property
Parking
- Total spaces: 8
- Parking features: Attached, Off Street
- Attached garage spaces: 2
- Uncovered spaces: 6
Accessibility
- Accessibility features: No
Features
- Patio & porch: Deck - Exterior, Patio
- Exterior features: Balcony / Deck, Patio, Professional Landscaping, Sprinkler System, Stone Wall, Outdoor Gas Grill Hookup
- Waterfront features: Bay, Ocean, 1 to 2 Mile To Beach, Beach Ownership(Public)
Lot
- Size: 1.12 Acres
- Features: Wooded, Underground Storage Tank
Details
- Parcel number: M:089 B:940 L:004,999400
- Zoning: PD
Construction
Type & style
- Home type: SingleFamily
- Architectural style: Colonial
- Property subtype: Single Family Residence
Materials
- Foundation: Concrete Perimeter
- Roof: Shingle
Condition
- Year built: 1988
Utilities & green energy
- Electric: Generator Connection
- Sewer: Private Sewer
- Water: Public
- Utilities for property: for Gas Range, Generator Connection, Outdoor Gas Grill Hookup
Community & HOA
Community
- Features: Shopping, Pool, Tennis Court(s), Walk/Jog Trails, Golf, Medical Facility, Conservation Area, Highway Access, House of Worship, Public School
- Security: Security System
- Subdivision: Weston Farms
HOA
- Has HOA: Yes
- HOA fee: $1,350 annually
Location
- Region: Duxbury
Financial & listing details
- Price per square foot: $446/sqft
- Tax assessed value: $1,565,000
- Annual tax amount: $15,869
- Date on market: 5/26/2026
- Listing terms: Contract
- Exclusions: Patio Furniture, Putting Green, Bird Bath, Sculpture, Weathervane, Wind Chimes, Bird Feeders, Heater
Price history
| Date | Event | Price |
|---|---|---|
| 6/15/2026 | Sold | $2,275,000-7.1%$446/sqft |
Source: MLS PIN #73495672 Report a problem | ||
| 4/20/2026 | Contingent | $2,449,000$480/sqft |
Source: MLS PIN #73495672 Report a problem | ||
| 4/9/2026 | Listed for sale | $2,449,000+512.3%$480/sqft |
Source: MLS PIN #73495672 Report a problem | ||
| 6/27/1996 | Sold | $400,000+21.2%$78/sqft |
Source: Public Record Report a problem | ||
| 12/2/1992 | Sold | $330,000$65/sqft |
Source: Public Record Report a problem | ||
Public tax history
| Year | Property taxes | Tax assessment |
|---|---|---|
| 2025 | $15,869 +1.6% | $1,565,000 +0.8% |
| 2024 | $15,619 +13.1% | $1,552,600 +20.2% |
| 2023 | $13,814 -4.9% | $1,292,200 +28.8% |
| 2022 | $14,525 | $1,003,100 |
| 2021 | $14,525 +0% | $1,003,100 +1.3% |
| 2020 | $14,522 -3.5% | $990,600 -3.3% |
| 2019 | $15,044 +3.7% | $1,024,800 +7.1% |
| 2018 | $14,505 +3.9% | $956,800 +6.3% |
| 2017 | $13,956 +1.6% | $899,800 +1.9% |
| 2016 | $13,732 -1.1% | $883,100 -0.8% |
| 2015 | $13,881 +5.9% | $889,800 +9.6% |
| 2014 | $13,112 +24.3% | $811,900 +9.2% |
| 2013 | $10,552 +2.1% | $743,600 -0.8% |
| 2012 | $10,337 +7.6% | $749,600 -1.7% |
| 2011 | $9,610 -4.3% | $762,700 -10.3% |
| 2010 | $10,040 +9.5% | $850,100 +1.1% |
| 2009 | $9,172 +3.2% | $840,700 +0.3% |
| 2008 | $8,889 +6.3% | $837,800 +1.6% |
| 2007 | $8,364 +2.8% | $824,900 -0.2% |
| 2006 | $8,134 +3.4% | $826,600 +6.5% |
| 2005 | $7,870 -2.2% | $776,100 +9.3% |
| 2004 | $8,048 +4.4% | $710,300 +11.1% |
| 2003 | $7,712 +10% | $639,500 +20.1% |
| 2001 | $7,013 +15% | $532,500 +41.9% |
| 1999 | $6,099 | $375,300 |
Find assessor info on the county website
Neighborhood: 02332
Nearby homes
- $2,046,3004 bd3 ba4.5k sqft8 S Pasture Ln, Duxbury, MA 02332Off Market
- $1,787,8004 bd3 ba3.5k sqft4 S Pasture Ln, Duxbury, MA 02332Off Market
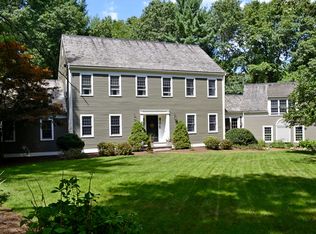
- $2,154,4005 bd5 ba5.3k sqft15 S Pasture Ln, Duxbury, MA 02332Off Market
- $550,900-- bd-- ba-- sqft11 Modoc St, Duxbury, MA 02332Off Market
- $138,100-- bd-- ba1.3k sqft20 S Pasture Ln, Duxbury, MA 02332Off Market
- $1,595,5005 bd4 ba3.8k sqft188 West St, Duxbury, MA 02332Off Market
- $1,400,0003 bd3 ba4.1k sqft9 S Pasture Ln, Duxbury, MA 02332Sold
- $1,187,1003 bd3 ba1.9k sqft170 West St, Duxbury, MA 02332Off Market
Nearby schools
GreatSchools rating
- 9/10Alden SchoolGrades: 3-5Distance: 1.1 mi
- 7/10Duxbury Middle SchoolGrades: 6-8Distance: 1.2 mi
- 10/10Duxbury High SchoolGrades: 9-12Distance: 1.2 mi
Get a cash offer in 3 minutes
Find out how much your home could sell for in as little as 3 minutes with a no-obligation cash offer.
Estimated market value
$2,276,300
Get a cash offer in 3 minutes
Find out how much your home could sell for in as little as 3 minutes with a no-obligation cash offer.
Estimated market value
$2,276,300
- Massachusetts
- Plymouth County
- Duxbury
- 02332
- 10 S Pasture Ln
Nearby cities
Nearby zip codes
Other Duxbury Topics
