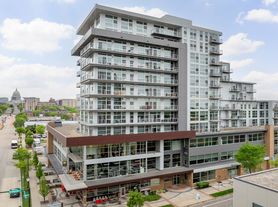
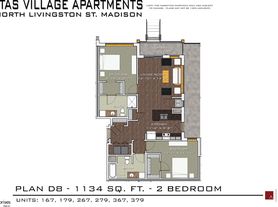
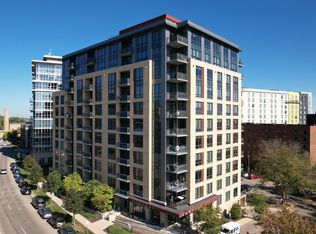
Introducing the C.6 ADA Floor Plan, perfectly situated in Madison. This thoughtfully crafted 3 bed 2 bath residence spans 1415 sq ft and boasts features designed to enhance your living experience. Enjoy modern amenities, including accessible designs that cater to your comfort and ease. Experience unparalleled convenience with in-unit laundry. Delight in a versatile living space that blends functionality and style effortlessly. Embrace contemporary living today contact us to schedule a tour of the C.6 ADA Floor Plan.
Apartment for rent
Apartment
Available now
Cats, dogs OK
Fireplace, steam, wood
What's special
Modern amenitiesIn-unit laundry
- 142 days |
- -- |
- -- |
Zillow last checked:
Listing updated:
Travel times

Let’s turn your rent into credit progress
Build credit history with every on-time payment and get credit for the payment you’re already making.
Facts & features
Interior
Bedrooms & bathrooms
- Bedrooms: 3
- Bathrooms: 2
- Full bathrooms: 2
Heating
- Fireplace, Steam, Wood
Features
- Sauna, Smart Home, Storage
- Furnished: Yes
Interior area
- Total interior livable area: 1,415 sqft
Property
Parking
- Details: Contact manager
Features
- Patio & porch: Deck
- Exterior features: 24/7 Emergency Maintenance, Cold Plunge Tub, EV Charging Stations, Floor-To-Ceiling Windows, Furnished Units, Gardens, High-Efficiency Water Fixtures, Keyless Entry, Kitchen Tile Backsplash, Local Organic Food Delivery, Mail Room, Mass Timber Structure, Meeting Rooms, Smart Thermostats, Stainless Steel Appliances, Storage, Two-Level Homes With Spiral Staircases, Ultra-Fast Wi-Fi, Walk-In Closets
- Has spa: Yes
- Spa features: Sauna
Details
- Additional structures: Garage(s), Storage
- Other equipment: Intercom
Construction
Type & style
- Home type: Apartment
- Property subtype: Apartment
Condition
- Year built: 2025
Building
Details
- Building name: Bakers Place
Management
- Pets allowed: Yes
Community & HOA
Community
- Features: Fitness Center
HOA
- Amenities included: Fitness Center
Location
- Region: Madison
Financial & listing details
- Lease term: 12 months
Price history
| Date | Event | Price |
|---|---|---|
| 9/26/2026 | Price change | $3,333-24.3%$2/sqft |
Source: Zillow Rentals Report a problem | ||
| 6/25/2026 | Price change | $4,400-8.3%$3/sqft |
Source: Zillow Rentals Report a problem | ||
| 5/8/2026 | Listed for rent | $4,800$3/sqft |
Source: Zillow Rentals Report a problem | ||
| 5/6/2026 | Listing removed | $4,800$3/sqft |
Source: Zillow Rentals Report a problem | ||
| 3/26/2026 | Listed for rent | $4,800-5.9%$3/sqft |
Source: Zillow Rentals Report a problem | ||
| 8/26/2025 | Listing removed | $5,100$4/sqft |
Source: Zillow Rentals Report a problem | ||
| 5/6/2025 | Listed for rent | $5,100$4/sqft |
Source: Zillow Rentals Report a problem | ||