Beautiful large custom home offering year-round lake views and versatile living space throughout. Main level features a bright open-concept layout with a spacious kitchen overlooking the living room, creating a perfect setting for everyday living and entertaining. A formal dining room overlooks the backyard and offers sliding-door access to a wonderful oversized deck, ideal for relaxing, dining outdoors. Walking distance to 2nd beach w/boat storage and playground. The first floor also includes a bedroom and a full bathroom, providing convenient one-level living options. Upstairs, you will find three generously sized bedrooms and a full bath, offering plenty of space for guests, or a home office.The ground level is a standout feature, offering an in-law suite/apartment with a private entrance-this separate living area includes a bedroom, full bath, kitchenette, and living room. Set against a beautiful backyard with scenic lake views, this home combines comfort, space, and functionality in a truly special setting. Enjoy all the benefits of private lake community living, including swimming, fishing, BOAting, ice skating, swim team, clubhouse rentals, and seasonal events. Just a few miles away, outdoor enthusiasts can explore hiking/camping at Mahlon Dickerson Reservation. Conveniently located near major highways and public transportation to NYC and Just minutes from NJ's largest lake, Lake Hopatcong offering even more opportunities for boating, waterfront dining and recreation.
Under contract
Price cut: $24.9K (7/20)
$549,999
10 S Parkway, Jefferson Twp., NJ 07885
5beds
--sqft
Single Family Residence
Built in 1950
6,969 Square Feet Lot
$-- Zestimate®
$--/sqft
$46/mo HOA
What's special
- 82 days
- 61
- 0
Zillow last checked:
Listing updated:
Listed by:
Orie Fischetti 973-229-0022,
Re/Max Town & Valley Ii,
Rick J Ruotolo
Source: GSMLS,MLS#: 4040438
Facts & features
Interior
Bedrooms & bathrooms
- Bedrooms: 5
- Bathrooms: 3
- Full bathrooms: 3
Bedroom 1
- Level: Second
- Area: 266
- Dimensions: 19 x 14
Bedroom 2
- Level: Second
- Area: 288
- Dimensions: 12 x 24
Bedroom 3
- Level: Second
- Area: 144
- Dimensions: 12 x 12
Bedroom 4
- Level: First
- Area: 165
- Dimensions: 15 x 11
Dining room
- Features: Formal Dining Room
- Level: First
- Area: 150
- Dimensions: 15 x 10
Family room
- Level: Ground
- Area: 165
- Dimensions: 15 x 11
Kitchen
- Features: Kitchen Island, Eat-in Kitchen, Separate Dining Area
- Level: First
- Area: 240
- Dimensions: 20 x 12
Living room
- Level: First
- Area: 228
- Dimensions: 19 x 12
Heating
- 1 Unit, Baseboard - Hotwater, Oil Tank Above Ground - Outside
Cooling
- 1 Unit, Central Air
Appliances
- Included: Carbon Monoxide Detector, Refrigerator
- Laundry: Laundry Room, Ground Level
Features
- Walk-In Closet(s), Bedroom/Office, Rec Room, Storage Room, In-Law Floorplan, Bath(s) Other, Family Room, Utility Room, Walkout
- Flooring: Carpet, Laminate, Tile, Wood
- Windows: Thermal Windows/Doors
- Basement: Yes,Finished,Walk-Out Access
- Has fireplace: No
Property
Parking
- Total spaces: 4
- Parking features: Crushed Stone
- Uncovered spaces: 4
Features
- Patio & porch: Deck, Open Porch(es)
- Has view: Yes
- View description: Lake/Water View
- Has water view: Yes
- Water view: Lake/Water View
- Waterfront features: Lake Privileges
Lot
- Size: 6,969 Square Feet
- Dimensions: 0.157 AC
Details
- Parcel number: 2314002980000000170000
Construction
Type & style
- Home type: SingleFamily
- Architectural style: Custom Home
- Property subtype: Single Family Residence
Materials
- Vinyl Siding
- Roof: Asphalt Shingle
Condition
- Year built: 1950
Utilities & green energy
- Gas: Gas In Street
- Sewer: Septic Tank
- Water: Public
- Utilities for property: Gas In Street, Garbage Included
Community & HOA
Community
- Features: Clubhouse, Playground
- Security: Carbon Monoxide Detector(s), Smoke Detector(s), Carbon Monoxide Detector
- Application fee: $1,010
- Subdivision: Lake Shawnee
HOA
- Has HOA: Yes
- Services included: Maintenance-Common Area
- HOA fee: $550 annually
Location
- Region: Wharton
Financial & listing details
- Tax assessed value: $268,800
- Annual tax amount: $8,343
- Date on market: 7/14/2026
- Ownership type: Fee Simple
Estimated market value
Not available
Estimated sales range
Not available
$3,763/mo
Price history
| Date | Event | Price |
|---|---|---|
| 8/22/2026 | Pending sale | $549,999 |
Source:  GSMLS #4040438 Report a problem GSMLS #4040438 Report a problem | ||
| 7/20/2026 | Price change | $549,999-4.3% |
Source: GSMLS #4040438 Report a problem | ||
| 7/14/2026 | Listed for sale | $574,900-4% |
Source: GSMLS #4040438 Report a problem | ||
| 7/14/2026 | Listing removed | $599,000 |
Source: GSMLS #4028437 Report a problem | ||
| 5/18/2026 | Listed for sale | $599,000+391% |
Source: GSMLS #4028437 Report a problem | ||
| 1/2/2018 | Sold | $122,000-12.2% |
Source: Public Record Report a problem | ||
| 10/13/2017 | Price change | $139,000-6.7% |
Source: REALHome Services and Solutions Report a problem | ||
| 9/12/2017 | Price change | $149,000-6.3% |
Source: REALHome Services and Solutions Report a problem | ||
| 8/11/2017 | Listed for sale | $159,000-42.4% |
Source: REALHome Services and Solutions Report a problem | ||
| 11/4/2004 | Sold | $276,000+131% |
Source: Public Record Report a problem | ||
| 4/12/1999 | Sold | $119,500 |
Source: Public Record Report a problem | ||
Public tax history
| Year | Property taxes | Tax assessment |
|---|---|---|
| 2026 | $8,344 +6.9% | $268,800 |
| 2025 | $7,803 | $268,800 |
| 2024 | $7,803 -0.8% | $268,800 |
| 2023 | $7,865 +2.7% | $268,800 |
| 2022 | $7,661 +2% | $268,800 |
| 2021 | $7,510 +5.8% | $268,800 |
| 2020 | $7,101 +2.9% | $268,800 +4.1% |
| 2019 | $6,900 +0.2% | $258,300 +4.4% |
| 2018 | $6,885 +6.6% | $247,500 +2% |
| 2017 | $6,457 +0.4% | $242,600 +4% |
| 2016 | $6,434 -3% | $233,200 -0.2% |
| 2015 | $6,636 -2.1% | $233,700 -4.1% |
| 2014 | $6,778 +8.8% | $243,700 -5.9% |
| 2013 | $6,229 -1.4% | $258,900 |
| 2012 | $6,320 +2.5% | $258,900 -6% |
| 2011 | $6,163 +1.2% | $275,400 |
| 2010 | $6,088 +3.4% | $275,400 -13.7% |
| 2009 | $5,887 | $319,100 +14.7% |
| 2008 | -- | $278,200 |
| 2007 | -- | $278,200 |
| 2006 | -- | $278,200 +161% |
| 2005 | -- | $106,600 |
| 2004 | -- | $106,600 |
| 2003 | -- | $106,600 |
| 2002 | -- | $106,600 |
| 2001 | -- | $106,600 |
Find assessor info on the county website
Monthly payment
Est. payment
Payment breakdown
Explore the cost of this home by adjusting the details. Changes won't be saved.Climate risks
Neighborhood: 07885
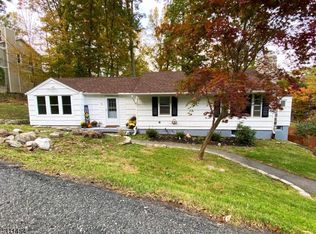
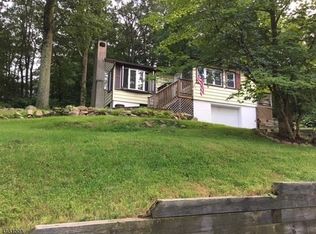
Similar homes
- $649,9004 bd2 ba1.9k sqft32 W Lakeview Trl, Jefferson Twp., NJ 07885For Sale
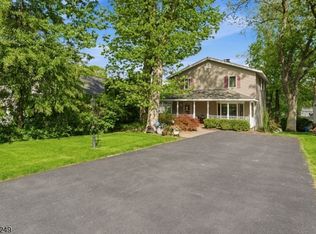 MLS ID #4047209, Suzanne Gjelsvik, Realty Executives Property Squad. GSMLS
 - $599,9994 bd2 ba-- sqft108 Valley View Trl, Sparta Twp., NJ 07871For Sale
 MLS ID #4056515, Christine Tremain, Weichert Realtors. GSMLS
 - $499,0003 bd2 ba-- sqft89 Tomahawk Trl, Sparta Twp., NJ 07871For Sale
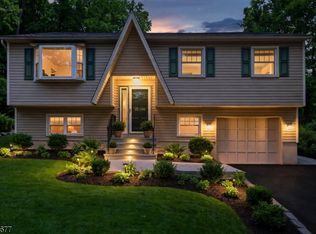 MLS ID #4056116, Lili Wang, Century 21 Geba Realty. GSMLS
 - $559,0004 bd3 ba2.1k sqft3 Nice Pl, Hopatcong Boro, NJ 07843For Sale
 MLS ID #4027221, Lisa Fraser, Keller Williams Integrity. GSMLS
