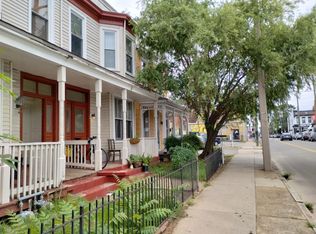
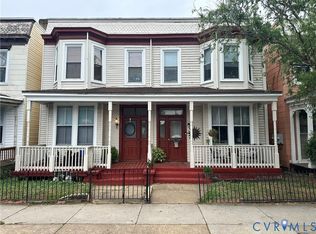
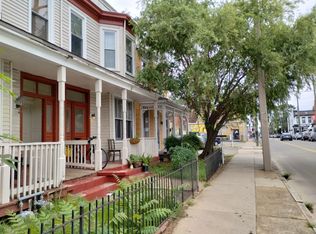
CALLING ALL INVESTORS AND OWNER OCCUPANTS: OPPORTUNITY IS KNOCKING! Located in Richmond's Fan District and priced to sell (at just over the 2025 real estate tax assessment). Offered along with attached 8 South Robinson...buy one or both. Two bedroom, 1 bath units with off street parking and conveniently located near everything that's RVA. Living room & kitchen feature an open living space; units feature gas cooking & heating with central air. Other than water & sewer (paid by the owner or billed to the tenants) electric & gas utilizes are metered separately.
Pending
$399,950
10 S Robinson St, Richmond, VA 23220
4beds
2baths
1,811sqft
Townhouse, Duplex, Multi Family, Multi Family, Single Family Residence
Built in 1920
2,003 Square Feet Lot
$398,200 Zestimate®
$221/sqft
$-- HOA
What's special
Off street parkingOpen living spaceCentral airGas cooking and heating
- 48 days |
- 49 |
- 1 |
Zillow last checked:
Listing updated:
Listed by:
Michael Ryan (804)873-9333,
Keller Williams Realty,
Lisa Spalding 804-873-6416,
Keller Williams Realty
Source: CVRMLS,MLS#: 2612541
Originating MLS: Central Virginia Regional MLS
Facts & features
Interior
Bedrooms & bathrooms
- Bedrooms: 4
- Bathrooms: 2
Appliances
- Included: Gas Water Heater
Features
- Basement: Crawl Space
- Attic: None
Interior area
- Total interior livable area: 1,811 sqft
- Finished area below ground: 0
Property
Parking
- Parking features: Off Street, On Street
- Has uncovered spaces: Yes
Features
- Levels: Two
- Stories: 2
- Fencing: None
Lot
- Size: 2,003 Square Feet
Details
- Parcel number: W0001160019
- Zoning description: B-6
Construction
Type & style
- Home type: Townhouse
- Architectural style: Row House,Two Story
- Property subtype: Townhouse, Duplex, Multi Family, Multi Family, Single Family Residence
Materials
- Drywall, Frame, Vinyl Siding, Wood Siding
- Roof: Other
Condition
- Year built: 1920
Utilities & green energy
- Sewer: Public Sewer
- Water: Public
Community & HOA
Community
- Subdivision: None
Location
- Region: Richmond
Financial & listing details
- Price per square foot: $221/sqft
- Tax assessed value: $396,000
- Annual tax amount: $4,752
- Date on market: 5/21/2026
- Ownership: Individuals
- Ownership type: Sole Proprietor
Estimated market value
$398,200
$378,000 - $418,000
$2,915/mo
Price history
| Date | Event | Price |
|---|---|---|
| 5/23/2026 | Pending sale | $399,950$221/sqft |
Source: | ||
| 5/11/2026 | Listed for sale | $399,950-2.2%$221/sqft |
Source: | ||
| 4/10/2023 | Listing removed | -- |
Source: | ||
| 4/1/2023 | Listed for sale | $409,000+63.7%$226/sqft |
Source: | ||
| 7/25/2009 | Listing removed | $249,900$138/sqft |
Source: RE/MAX Commonwealth #2916743 Report a problem | ||
| 6/27/2009 | Price change | $249,900-2.8%$138/sqft |
Source: RE/MAX Commonwealth #2916743 Report a problem | ||
| 6/22/2009 | Price change | $257,000-0.8%$142/sqft |
Source: RE/MAX Commonwealth #2916743 Report a problem | ||
| 5/29/2009 | Listed for sale | $259,000$143/sqft |
Source: RE/MAX Commonwealth #2916743 Report a problem | ||
Public tax history
| Year | Property taxes | Tax assessment |
|---|---|---|
| 2025 | $4,752 +7.6% | $396,000 +7.6% |
| 2024 | $4,416 +4% | $368,000 +4% |
| 2023 | $4,248 | $354,000 |
| 2022 | $4,248 +38.8% | $354,000 +38.8% |
| 2021 | $3,060 +3.7% | $255,000 +3.7% |
| 2020 | $2,952 +5.6% | $246,000 +5.6% |
| 2019 | $2,796 +11% | $233,000 +11% |
| 2018 | $2,520 +141.4% | $210,000 +6.6% |
| 2017 | $1,044 | $197,000 +7.7% |
| 2016 | $1,044 | $183,000 +0.5% |
| 2015 | $1,044 | $182,000 +3.4% |
| 2014 | $1,044 | $176,000 |
| 2013 | -- | $176,000 -7.9% |
| 2012 | -- | $191,000 -25.1% |
| 2011 | -- | $255,000 |
| 2010 | -- | $255,000 |
| 2009 | -- | $255,000 |
| 2008 | -- | $255,000 |
| 2007 | -- | $255,000 +3.7% |
| 2006 | -- | $246,000 +56.1% |
| 2005 | -- | $157,600 +138.8% |
| 2002 | -- | $66,000 +18.9% |
| 2001 | $794 | $55,500 |
Find assessor info on the county website
Monthly payment
Est. payment$--/mo
Payment breakdown
Explore the cost of this home by adjusting the details. Changes won't be saved.All calculations are estimates and provided by Zillow, Inc. for informational purposes only. Actual amounts may vary.
HOA fees may include property taxes on listings classified as Co-Ops. Contact the listing agent and/or owner for fee details.
Mortgage interest rates are dependent on a number of factors, including credit score, down payment, and repayment length. Interest rate data provided by Zillow Group Marketplace, Inc. as of 1/1/1970 from various mortgage lenders with which we have lead or other similar arrangements; the Estimated Payment is an average of those rates.
See how much you could borrow to make a competitive offer.
Climate risks
Neighborhood: The Fan
Nearby schools
GreatSchools rating
- 7/10William Fox Elementary SchoolGrades: PK-5Distance: 0.4 mi
- 1/10Binford Middle SchoolGrades: 6-8Distance: 0.7 mi
- 4/10Thomas Jefferson High SchoolGrades: 9-12Distance: 1.6 mi
Schools provided by the listing agent
- Elementary: Fox
- Middle: Dogwood
- High: Thomas Jefferson
Source: CVRMLS. This data may not be complete. We recommend contacting the local school district to confirm school assignments for this home.
A local agent can set up tours, give advice and negotiate with sellers.
- Virginia
- Richmond City
- Richmond
- 23220
- The Fan
- 10 S Robinson St