Skip main navigation
Sold
  • $275,000

    10 SE Kegler Ave, Winston, OR 97496

    3beds
    1,434sqft
    Residential, Single Family Residence
    Built in 1955
    1 Acres Lot
    $275,000 Zestimate®
    $192/sqft
    $1,538 Estimated rent

    Home value

    $275,000

    $256,000 - $294,000

    $1,538/mo

    Zestimate® history
    Loading
    Loading...

    Owner options

    List your home for rent

    $1,538/mo

    Rent Zestimate®

    Find your next renter with Zillow Rental Manager. Plus, with online applications, you can quickly screen prospective tenants – for free.

    Learn more

    $1,538/mo

    Rent Zestimate®

    Refinance and save

    $1,624/mo

    Est. payment

    Refinancing to a lower rate could help reduce your monthly payments and save thousands over the life of the loan.

    See today's rates

    $1,624/mo

    Est. payment

    Explore your selling options

    Work with a Zillow partner agent

    Leverage their expertise and Zillow's premium Showcase listings to get your home seen by more buyers.

    Get started

    List with your own agent

    Get your home in front of millions of buyers by listing it on Zillow.

    Learn how to do it

    Sell it yourself

    Take full control of how buyers see your home on Zillow by listing For Sale by Owner (FSBO).

    List your home

    What's special

    Gas fireplaceFull acreFenced backyardRv parkingChicken coopFront and rear patiosWood storage
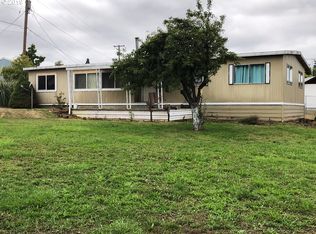
    Set on a full acre at the edge of town, this property blends flexibility, functionality, and a 1,200 sq ft shop that’s hard to ignore! The 3-bedroom, 1-bath home includes an oversized living room with exposed wood accents and rustic-style posts that bring a bit of texture and charm. Heating and cooling are handled with ductless systems, and there’s a gas fireplace to keep things cozy. The kitchen features granite counters, solid oak cabinetry, and durable tile flooring. A casual dining nook sits just off to the side, keeping meals close to the action. The primary suite is generously sized with tall ceilings, ductless heating and cooling, ample closet space, a gas fireplace, and direct access to the back patio. Outside, the possibilities are endless—mature trees and landscaping, both front and rear patios, a fenced backyard, covered gazebo area, storage shed, chicken coop, wood storage, and RV parking. Then there’s the shop. 1,200 square feet of serious workspace, plus an additional 360 sq ft covered carport—whether you’re storing equipment, launching a side hustle, or just need room to tinker, this setup has you covered. The spacious lot may also offer the potential to be divided for additional buildable parcels (buyer to verify with planning). Not your typical cookie-cutter home, and that’s exactly the point! Schedule your private tour today!

    Zillow last checked:

    Listing updated:

    Listed by:

    Anthony Beckham 541-236-2662,

    Different Better Real Estate,

    Audra Yates 541-236-0046,

    Different Better Real Estate

    Bought with:

    Jasmine Dougherty, 201258817

    Different Better Real Estate

    Source: RMLS (OR),MLS#: 190069115MLS Logo

    Facts & features

    Interior

    Bedrooms & bathrooms
    • Bedrooms: 3
    • Bathrooms: 1
    • Full bathrooms: 1
    • Main level bathrooms: 1
    Primary bedroom
    • Features: Ceiling Fan, Exterior Entry, Closet, Laminate Flooring
    • Level: Main
    Bedroom 2
    • Features: Ceiling Fan, Closet, Vaulted Ceiling, Wallto Wall Carpet
    • Level: Main
    Bedroom 3
    • Features: Ceiling Fan, Closet, Wallto Wall Carpet
    • Level: Main
    Dining room
    • Features: Ceiling Fan, Exterior Entry, French Doors, Tile Floor
    • Level: Main
    Kitchen
    • Features: Galley, Granite, Tile Floor
    • Level: Main
    Living room
    • Features: Ceiling Fan, Exterior Entry, Tile Floor, Wallto Wall Carpet
    • Level: Main
    Heating
    • Forced Air
    Cooling
    • Has cooling: Yes
    Appliances
    • Included: Gas Appliances, Microwave, Electric Water Heater, Gas Water Heater
    • Laundry: Laundry Room
    Features
    • Ceiling Fan(s), Granite, Vaulted Ceiling(s), Closet, Galley, Tile
    • Flooring: Laminate, Tile, Wall to Wall Carpet
    • Doors: French Doors
    • Windows: Vinyl Frames
    • Basement: Crawl Space
    • Number of fireplaces: 2
    • Fireplace features: Gas
    Interior area
    • Total structure area: 1,434
    • Total interior livable area: 1,434 sqft

    Property

    Parking
    • Total spaces: 3
    • Parking features: Carport, Driveway, RV Access/Parking, Detached, Oversized
    • Garage spaces: 3
    • Has carport: Yes
    • Has uncovered spaces: Yes
    Features
    • Levels: One
    • Stories: 1
    • Patio & porch: Deck, Patio
    • Exterior features: Yard, Exterior Entry
    • Fencing: Fenced
    • Has view: Yes
    • View description: Valley
    Lot
    • Size: 1 Acres
    • Features: Level, Trees, Acres 1 to 3
    Details
    • Additional structures: PoultryCoop, Workshop, Workshopnull
    • Parcel number: R131511
    • Zoning: RLA

    Construction

    Type & style
    • Home type: SingleFamily
    • Property subtype: Residential, Single Family Residence
    Materials
    • Lap Siding
    • Foundation: Concrete Perimeter
    • Roof: Composition
    Condition
    • Updated/Remodeled
    • New construction: No
    • Year built: 1955

    Utilities & green energy

    • Gas: Gas
    • Sewer: Public Sewer
    • Water: Public
    • Utilities for property: Cable Connected, Satellite Internet Service

    Community & neighborhood

    Location
    • Region: Winston

    Other

    Other facts
    • Listing terms: Cash,Conventional
    • Road surface type: Gravel, Paved

    Price history

    DateEventPrice
    6/24/2026Sold$275,000-19.7%$192/sqft
    Source: RMLS (OR) #190069115 Report a problem
    5/20/2026Pending sale$342,500$239/sqft
    Source: RMLS (OR) #190069115 Report a problem
    1/16/2026Listed for sale$342,500$239/sqft
    Source: RMLS (OR) #190069115 Report a problem
    1/5/2026Pending sale$342,500$239/sqft
    Source: RMLS (OR) #190069115 Report a problem
    10/17/2025Price change$342,500-6.8%$239/sqft
    Source: RMLS (OR) #190069115 Report a problem
    10/2/2025Price change$367,500-2.6%$256/sqft
    Source: RMLS (OR) #190069115 Report a problem
    7/24/2025Price change$377,500-3.2%$263/sqft
    Source: RMLS (OR) #190069115 Report a problem
    5/28/2025Listed for sale$389,900$272/sqft
    Source: RMLS (OR) #190069115 Report a problem

    Public tax history

    YearProperty taxesTax assessment
    2025$3,700 +2.9%$222,639 +3%
    2024$3,596 +2.9%$216,155 +3%
    2023$3,494 +3.1%$209,860 +3%
    2022$3,390 +2.8%$203,748 +3%
    2021$3,299 +3%$197,814 +3%
    2020$3,203 +2.4%$192,053 +3%
    2019$3,127 +2.8%$186,460 +3%
    2018$3,043 $181,030 +3%
    2017$3,043 +10.5%$175,758 +4.6%
    2016$2,754 $168,085 +6.2%
    2015$2,754 +9%$158,237 +3.9%
    2014$2,527 $152,341 +6.2%
    2013$2,527 +0.6%$143,391 -5.4%
    2012$2,511 -1.2%$151,515 -1.8%
    2011$2,542 -10.1%$154,286 -9.6%
    2010$2,828 +1.2%$170,639 +3%
    2009$2,794 +465.3%$165,669 +464.6%
    2008$494 +56.4%$29,343 +55.6%
    2007$316 -79.8%$18,856 -79.7%
    2006$1,563 +21.6%$92,935 +21.6%
    2005$1,285 +40.5%$76,458 +42.2%
    2003$915 +2.9%$53,772 +3%
    2002$889 $52,206

    Find assessor info on the county website

    Neighborhood: 97496

    Nearby schools

    GreatSchools rating
    Schools provided by the listing agent
    • Elementary: Mcgovern
    • Middle: Winston
    • High: Douglas

    Source: RMLS (OR). This data may not be complete. We recommend contacting the local school district to confirm school assignments for this home.

    Get pre-qualified for a loan
    At Zillow Home Loans, we can pre-qualify you in as little as 5 minutes with no impact to your credit score.

    An equal housing lender. NMLS #10287.