Amazing opportunity to become a homeowner at the peaceful and private Sachem Village in beautiful Marlborough CT! This lovingly cared for townhome with attached garage offers maintenance free living in a quiet yet convenient location. Upon entering you'll appreciate the bright open foyer with high ceilings and half bath. As you continue through this well-maintained home you'll find a large living room with wood burning fireplace, dining room area and an eat-in kitchen with slider. Upstairs the expansive primary suite with vaulted ceilings, two walk-in closets and large bathroom area offers comfort and tranquility. The spacious second bedroom also has attached full bath and large closet. The upper level laundry is conveniently located in the hallway between the two bedrooms. Multiple closet spaces located throughout the home and a full basement offers plenty of storage. Your private, ground-level deck overlooks a level yard and wooded setting. Located minutes to essential amenities including shopping, restaurants, medical center, parks and Lake Terramuggus, this home offers both convenience and natural beauty. Commuting is a breeze with easy access to commuter parking and highways. Move in, bring your personal style and touches, and make 10 Sachem Drive yours today!
Sold for $310,000
$310,000
10 Sachem Drive #10, Marlborough, CT 06447
2beds
1,476sqft
Condominium, Townhouse
Built in 1995
-- sqft lot
$349,000 Zestimate®
$210/sqft
$2,573 Estimated rent
Home value
$349,000
$332,000 - $366,000
$2,573/mo
Zestimate® history
Owner options
List your home for rent
$2,573/mo
Rent Zestimate®
Find your next renter with Zillow Rental Manager. Plus, with online applications, you can quickly screen prospective tenants – for free.
$2,573/mo
Rent Zestimate®
Refinance and save
$2,746/mo
Est. payment
Refinancing to a lower rate could help reduce your monthly payments and save thousands over the life of the loan.
$2,746/mo
Est. payment
Explore your selling options
Work with a Zillow partner agent
Leverage their expertise and Zillow's premium Showcase listings to get your home seen by more buyers.
Get startedList with your own agent
Get your home in front of millions of buyers by listing it on Zillow.
Learn how to do itSell it yourself
Take full control of how buyers see your home on Zillow by listing For Sale by Owner (FSBO).
List your homeWhat's special
Wood burning fireplaceHigh ceilingsGround - level deckVaulted ceilingsBeautiful marlborough ctAttached garageLarge bathroom area
Zillow last checked:
Listing updated:
Listed by:
Beth A. Watson Highman 860-237-0489,
RE/MAX Legends 860-451-8000
Bought with:
Deb Pach, RES.0763501
Compass Connecticut, LLC
Source: Smart MLS,MLS#: 24007299
Facts & features
Interior
Bedrooms & bathrooms
- Bedrooms: 2
- Bathrooms: 3
- Full bathrooms: 2
- 1/2 bathrooms: 1
Primary bedroom
- Features: Vaulted Ceiling(s), Bedroom Suite, Ceiling Fan(s), Full Bath, Stall Shower, Walk-In Closet(s)
- Level: Upper
- Area: 220.8 Square Feet
- Dimensions: 13.8 x 16
Bedroom
- Features: Full Bath
- Level: Upper
- Area: 161.32 Square Feet
- Dimensions: 10.9 x 14.8
Primary bathroom
- Features: Full Bath, Stall Shower, Tile Floor
- Level: Upper
- Area: 49.5 Square Feet
- Dimensions: 6.6 x 7.5
Bathroom
- Features: Tile Floor
- Level: Main
- Area: 21.39 Square Feet
- Dimensions: 3.1 x 6.9
Bathroom
- Features: Full Bath, Tub w/Shower, Tile Floor
- Level: Upper
- Area: 34.85 Square Feet
- Dimensions: 4.1 x 8.5
Dining room
- Level: Main
- Area: 136.88 Square Feet
- Dimensions: 11.8 x 11.6
Kitchen
- Features: Sliders, Tile Floor
- Level: Main
- Area: 101.1 Square Feet
- Dimensions: 9.1 x 11.11
Living room
- Features: Ceiling Fan(s), Fireplace
- Level: Main
- Area: 244.61 Square Feet
- Dimensions: 12.8 x 19.11
Heating
- Forced Air, Oil
Cooling
- Central Air
Appliances
- Included: Oven/Range, Range Hood, Refrigerator, Dishwasher, Washer, Dryer, Electric Water Heater, Water Heater
Features
- Basement: Full,Unfinished,Storage Space,Concrete
- Attic: Access Via Hatch
- Number of fireplaces: 1
Interior area
- Total structure area: 1,476
- Total interior livable area: 1,476 sqft
- Finished area above ground: 1,476
Property
Parking
- Total spaces: 2
- Parking features: Attached, Driveway
- Attached garage spaces: 1
- Has uncovered spaces: Yes
Features
- Stories: 3
Lot
- Features: Few Trees, Level
Details
- Parcel number: 2381468
- Zoning: DMR
Construction
Type & style
- Home type: Condo
- Architectural style: Townhouse
- Property subtype: Condominium, Townhouse
Materials
- Vinyl Siding
Condition
- New construction: No
- Year built: 1995
Utilities & green energy
- Sewer: Shared Septic
- Water: Public
Community & HOA
Community
- Features: Basketball Court, Near Public Transport, Golf, Lake, Library, Medical Facilities, Park, Tennis Court(s)
HOA
- Has HOA: Yes
- Amenities included: Management
- Services included: Maintenance Grounds, Trash, Snow Removal, Sewer, Insurance
- HOA fee: $480 monthly
Location
- Region: Marlborough
Financial & listing details
- Price per square foot: $210/sqft
- Tax assessed value: $152,530
- Annual tax amount: $5,297
- Date on market: 6/8/2024
Price history
| Date | Event | Price |
|---|---|---|
| 6/7/2024 | Sold | $310,000+3.3%$210/sqft |
Source:  Smart MLS #24007299 Report a problem Smart MLS #24007299 Report a problem | ||
| 5/2/2024 | Pending sale | $300,000$203/sqft |
Source: Smart MLS #24007299 Report a problem | ||
| 4/3/2024 | Listed for sale | $300,000+45.6%$203/sqft |
Source: Smart MLS #24007299 Report a problem | ||
| 8/21/2020 | Sold | $206,000-1.9%$140/sqft |
Source: Smart MLS #170292479 Report a problem | ||
| 8/6/2020 | Listed for sale | $209,900$142/sqft |
Source: Berkshire Hathaway HomeServices New England Properties #170292479 Report a problem | ||
| 8/6/2020 | Pending sale | $209,900$142/sqft |
Source: Berkshire Hathaway HomeServices New England Properties #170292479 Report a problem | ||
| 7/28/2020 | Listed for sale | $209,900$142/sqft |
Source: Berkshire Hathaway HomeServices New England Properties #170292479 Report a problem | ||
| 7/28/2020 | Pending sale | $209,900$142/sqft |
Source: Berkshire Hathaway HomeServices New England Properties #170292479 Report a problem | ||
| 6/25/2020 | Price change | $209,900-2.3%$142/sqft |
Source: Berkshire Hathaway HomeServices New England Properties #170292479 Report a problem | ||
| 5/30/2020 | Price change | $214,900-4.4%$146/sqft |
Source: Berkshire Hathaway HomeServices New England Properties #170292479 Report a problem | ||
| 5/6/2020 | Listed for sale | $224,900$152/sqft |
Source: Berkshire Hathaway NE Prop. #170292479 Report a problem | ||
Public tax history
Tax history is unavailable.
Neighborhood: 06447
Nearby homes
- $310,0002 bd2 ba1.4k sqft10 Sachem Dr, Marlborough, CT 06447Sold
- $363,1002 bd2 ba1.4k sqft9 Sachem Dr, Marlborough, CT 06447Off Market

- $310,0002 bd3 ba1.4k sqft11 Sachem Dr, Marlborough, CT 06447Sold
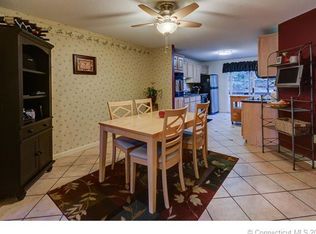
- $352,1002 bd2 ba1.4k sqft12 Sachem Dr, Marlborough, CT 06447Off Market
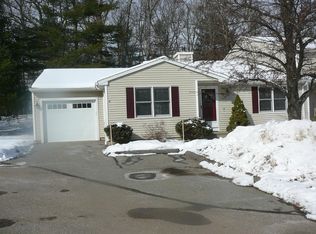
- $387,4002 bd2 ba1.4k sqft17 Sachem Dr, Marlborough, CT 06447Off Market
- $350,3002 bd2 ba1.4k sqft16 Sachem Dr, Marlborough, CT 06447Off Market
- $327,0002 bd2 ba1.2k sqft8 Sachem Dr, Marlborough, CT 06447Off Market
- $362,3002 bd3 ba1.4k sqft18 Apache Ln, Marlborough, CT 06447Off Market
Nearby schools
GreatSchools rating
- 8/10Elmer Thienes-Mary Hall Elementary SchoolGrades: PK-6Distance: 1.6 mi
- 7/10Rham Middle SchoolGrades: 7-8Distance: 6.1 mi
- 9/10Rham High SchoolGrades: 9-12Distance: 6.2 mi
Schools provided by the listing agent
- High: RHAM
Source: Smart MLS. This data may not be complete. We recommend contacting the local school district to confirm school assignments for this home.


Get pre-qualified for a loan
At Zillow Home Loans, we can pre-qualify you in as little as 5 minutes with no impact to your credit score.An equal housing lender. NMLS #10287.
Sell for more on Zillow
Get a Zillow Showcase℠ listing at no additional cost and you could sell for .
$349,000
2% more
+$6,980
With Zillow Showcase(estimated)
$355,980
- Connecticut
- Hartford County
- Marlborough
- 06447
- 10 Sachem Drive Unit 10
Nearby cities
Nearby zip codes
Other Marlborough Topics
