This magnificent home is situated in a quiet cul-de-sac in the highly desirable town of Eastchester. Just in time to enjoy your own private oasis complete with a beautiful inground pool. Enjoy al fresco dining on your patio, complete with a bar top featuring a grill and refrigerator. Step inside to the updated Kitchen with granite countertops and a breakfast bar. Formal Dining Room, cozy Family Room with a convenient Powder Room, and elegant Formal Living Room with a stunning stone fireplace and bay window offer a warm and inviting atmosphere. A spacious Bedroom is conveniently located on the main level. Upstairs, discover three additional Bedrooms and a Full Bath. The Lower level, featuring walk-out access, includes a versatile Entertainment Room with full Bath. Additional features include hardwood floors throughout, Central Air, Alarm System, and Sprinkler system. Enhanced curb appeal featuring a spacious paver driveway accommodating up to 4 cars. This exceptional home offers a lifestyle of comfort and convenience, with close proximity to the Metro-North station, shops, restaurants, Lake Isle Country Club, Leewood Park, and more.
Sold for $1,350,000
$1,350,000
10 Sage Place, Eastchester, NY 10709
4beds
2,496sqft
Single Family Residence, Residential
Built in 1960
7,841 Square Feet Lot
$1,428,300 Zestimate®
$541/sqft
$6,854 Estimated rent
Home value
$1,428,300
$1.29M - $1.60M
$6,854/mo
Zestimate® history
Owner options
List your home for rent
$6,854/mo
Rent Zestimate®
Find your next renter with Zillow Rental Manager. Plus, with online applications, you can quickly screen prospective tenants – for free.
$6,854/mo
Rent Zestimate®
Refinance and save
$8,940/mo
Est. payment
Refinancing to a lower rate could help reduce your monthly payments and save thousands over the life of the loan.
$8,940/mo
Est. payment
Explore your selling options
Work with a Zillow partner agent
Leverage their expertise and Zillow's premium Showcase listings to get your home seen by more buyers.
Get startedList with your own agent
Get your home in front of millions of buyers by listing it on Zillow.
Learn how to do itSell it yourself
Take full control of how buyers see your home on Zillow by listing For Sale by Owner (FSBO).
List your homeWhat's special
Zillow last checked:
Listing updated:
Listed by:
Barbara Sawin 914-806-2933,
Houlihan Lawrence Inc. 914-962-4900
Bought with:
Stephen Mulakkal, 10401253638
J Realty Group
Source: OneKey® MLS as distributed by MLS GRID,MLS#: 857288
Facts & features
Interior
Bedrooms & bathrooms
- Bedrooms: 4
- Bathrooms: 3
- Full bathrooms: 2
- 1/2 bathrooms: 1
Bedroom 1
- Description: Primary Bedroom, 2 Additional Bedrooms, Full Bath, Linen Closet
- Level: Second
Family room
- Description: Finished Walk-out basement, Full Bath, Laundry, Storage.
- Level: Basement
Living room
- Description: Living Room w/fireplace, Dining Room, Eat-in-Kitchen w/door out to Patio, Family Room, Powder Room, Large Bedroom
- Level: First
Heating
- Baseboard, Forced Air, Solar
Cooling
- Central Air
Appliances
- Included: Dishwasher, Dryer, Microwave, Oven, Refrigerator, Washer
- Laundry: In Basement
Features
- First Floor Bedroom, Breakfast Bar, Ceiling Fan(s), Formal Dining, Granite Counters
- Flooring: Hardwood, Tile
- Windows: Skylight(s)
- Basement: Finished,Storage Space,Walk-Out Access
- Attic: Pull Stairs
- Number of fireplaces: 1
- Fireplace features: Wood Burning
Interior area
- Total structure area: 2,496
- Total interior livable area: 2,496 sqft
Property
Parking
- Total spaces: 4
- Parking features: Driveway
- Has uncovered spaces: Yes
Features
- Patio & porch: Patio, Porch
- Exterior features: Gas Grill
- Has private pool: Yes
- Pool features: In Ground
- Fencing: Back Yard,Vinyl
Lot
- Size: 7,841 Square Feet
- Features: Cul-De-Sac, Level
Details
- Parcel number: 2489070000000010000025
- Special conditions: None
Construction
Type & style
- Home type: SingleFamily
- Architectural style: Colonial
- Property subtype: Single Family Residence, Residential
Condition
- Year built: 1960
Utilities & green energy
- Sewer: Public Sewer
- Water: Public
- Utilities for property: Natural Gas Connected
Community & HOA
Community
- Security: Security System
- Subdivision: Twin Lakes
HOA
- Has HOA: No
Location
- Region: Eastchester
Financial & listing details
- Price per square foot: $541/sqft
- Tax assessed value: $8,570
- Annual tax amount: $22,164
- Date on market: 5/15/2025
- Cumulative days on market: 8 days
- Listing agreement: Exclusive Right To Sell
- Inclusions: Refrigerator, Oven/Range, Microwave, Dishwasher, Washer/Dryer, Shed, Ceiling Fans
Price history
| Date | Event | Price |
|---|---|---|
| 7/28/2025 | Sold | $1,350,000+3.9%$541/sqft |
Source:  OneKey® MLS as distributed by MLS GRID #857288 Report a problem OneKey® MLS as distributed by MLS GRID #857288 Report a problem | ||
| 5/23/2025 | Pending sale | $1,299,900$521/sqft |
Source: OneKey® MLS as distributed by MLS GRID #857288 Report a problem | ||
| 5/15/2025 | Listed for sale | $1,299,900+63.5%$521/sqft |
Source: OneKey® MLS as distributed by MLS GRID #857288 Report a problem | ||
| 8/23/2006 | Sold | $795,000+133.8%$319/sqft |
Source: Public Record Report a problem | ||
| 4/17/2000 | Sold | $340,000$136/sqft |
Source: Public Record Report a problem | ||
Public tax history
| Year | Property taxes | Tax assessment |
|---|---|---|
| 2025 | -- | $8,570 |
| 2024 | -- | $8,570 |
| 2023 | -- | $8,570 |
| 2022 | -- | $8,570 |
| 2021 | -- | $8,570 |
| 2020 | -- | $8,570 |
| 2019 | -- | $8,570 |
| 2018 | -- | $8,570 |
| 2017 | -- | $8,570 |
| 2016 | -- | $8,570 |
| 2015 | -- | $8,570 |
| 2014 | -- | $8,570 -8.8% |
| 2013 | -- | $9,400 |
| 2012 | -- | $9,400 |
| 2011 | -- | $9,400 |
| 2010 | -- | $9,400 |
| 2009 | -- | $9,400 -16.8% |
| 2008 | -- | $11,300 |
| 2007 | -- | $11,300 |
| 2006 | -- | $11,300 |
| 2005 | -- | $11,300 |
| 2004 | -- | $11,300 |
| 2003 | -- | $11,300 |
| 2002 | -- | $11,300 |
| 2001 | -- | $11,300 |
| 2000 | -- | $11,300 -10.7% |
| 1999 | -- | $12,650 |
Find assessor info on the county website
Neighborhood: 10709
Nearby homes
- $1,092,4003 bd1 ba1.6k sqft8 Sage Pl, Eastchester, NY 10709Off Market
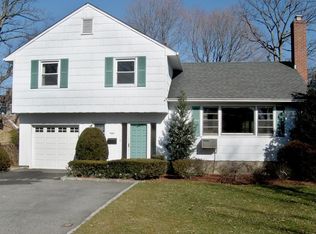
- $1,062,3003 bd3 ba1.7k sqft9 Sage Pl, Eastchester, NY 10709Off Market

- $1,126,000-- bd-- ba-- sqft97 Joyce Rd, Eastchester, NY 10709Off Market
- $1,221,1004 bd3 ba2.1k sqft99 Joyce Rd, Eastchester, NY 10709Off Market
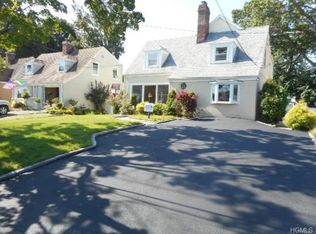
- $1,002,500-- bd-- ba-- sqft95 Joyce Rd, Eastchester, NY 10709Off Market
- $1,151,0004 bd2 ba1.6k sqft101 Joyce Rd, Eastchester, NY 10709Off Market
- $1,324,6004 bd2 ba1.8k sqft6 Sage Pl, Eastchester, NY 10709Off Market
- $1,097,2004 bd2 ba1.8k sqft93 Joyce Rd, Eastchester, NY 10709Off Market
Nearby schools
GreatSchools rating
- NAWaverly Early Childhood CenterGrades: K-1Distance: 0.2 mi
- 7/10Eastchester Middle SchoolGrades: 6-8Distance: 0.7 mi
- 8/10Eastchester Senior High SchoolGrades: 9-12Distance: 0.7 mi
Schools provided by the listing agent
- Elementary: Anne Hutchinson
- Middle: Eastchester Middle School
- High: Eastchester Senior High School
Source: OneKey® MLS as distributed by MLS GRID. This data may not be complete. We recommend contacting the local school district to confirm school assignments for this home.
Get a cash offer in 3 minutes
Find out how much your home could sell for in as little as 3 minutes with a no-obligation cash offer.
Estimated market value
$1,428,300
Get a cash offer in 3 minutes
Find out how much your home could sell for in as little as 3 minutes with a no-obligation cash offer.
Estimated market value
$1,428,300
- New York
- Westchester County
- Eastchester
- 10709
- 10 Sage Place
Nearby cities
Nearby zip codes
Other Eastchester Topics
