Skip main navigation
For sale
  • $379,000

    10 Sagebrook Dr, Bluffton, SC 29910

    4beds
    1,636sqft
    : 
    $2,202/mo
    Get pre-qualified
    Single Family Residence
    Built in 2005
    5,662 Square Feet Lot
    $369,000 Zestimate®
    $232/sqft
    $-- HOA

    What's special

    Fenced yardEasy-care flooring throughoutBright open floor planPeaceful lagoon view
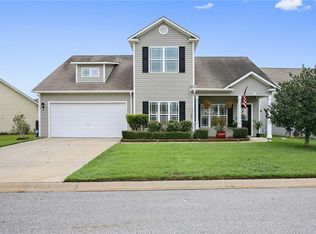
    A unicorn in The Willows, this spacious two-story (one owner!) home offers 4 bedrooms, 2.5 baths, a 2-car garage, and a peaceful lagoon view with a fenced yard. One of its most sought-after features is the primary suite on the main level, providing the convenience and flexibility today's buyers are looking for. The bright, open floor plan features easy-care flooring throughout with no carpet, and all appliances are included, making this home truly move-in ready (and available for a quick closing, too!). Upstairs, you'll find three additional bedrooms, including one oversized room that offers endless possibilities as a bedroom, bonus room, playroom, or home office. Step outside to enjoy the screened porch overlooking the lagoon and the privacy of a fenced backyard - perfect for relaxing, entertaining, or pets. Additional updates include a roof replaced just five years ago. An excellent opportunity for buyers who are ready to move now. Residents of The Willows enjoy community amenities including a swimming pool and playground, all in a convenient Bluffton location close to shopping, restaurants, grocery stores, bowling, highly rated schools, the Bluffton Parkway, and two new medical centers. Jump on this rare opportunity to own one of the few two-story homes in The Willows featuring a first-floor primary suite, lagoon views, and an unbeatable location!!!
    3 days
    |
    860
    |
    80
    |

    Likely to sell faster than

    Zillow last checked:

    Listing updated:

    Listed by:

    Elise Witman 843-247-6772,

    RE/MAX Island Realty,

    Sarah Smith 508-864-2139,

    RE/MAX Island Realty

    Source: REsides, Inc.,MLS#: 512007MLS Logo

      Facts & features

      Interior

      Bedrooms & bathrooms
      • Bedrooms: 4
      • Bathrooms: 3
      • Full bathrooms: 2
      • 1/2 bathrooms: 1
      Primary bedroom
      • Level: First
      Heating
      • Electric
      Cooling
      • Central Air
      Appliances
      • Included: Dryer, Dishwasher, Microwave, Oven, Refrigerator, Washer
      Features
      • Ceiling Fan(s), Main Level Primary, Multiple Closets, Separate Shower, Unfinished Walls, Window Treatments, Entrance Foyer, Eat-in Kitchen
      • Flooring: Luxury Vinyl, Luxury VinylPlank
      • Windows: Other, Window Treatments
      Interior area
      • Total interior livable area: 1,636 sqft

      Property

      Parking
      • Total spaces: 2
      • Parking features: Garage, Two Car Garage
      • Garage spaces: 2
      Features
      • Stories: 2
      • Patio & porch: Rear Porch, Patio, Screened
      • Exterior features: Sprinkler/Irrigation, Porch, Patio
      • Pool features: Community
      • Has view: Yes
      • View description: Lagoon
      • Has water view: Yes
      • Water view: Lagoon
      Lot
      • Size: 5,662 Square Feet
      • Features: < 1/4 Acre
      Details
      • Parcel number: R60002900004420000
      • Special conditions: None

      Construction

      Type & style
      • Home type: SingleFamily
      • Architectural style: Two Story
      • Property subtype: Single Family Residence
      Materials
      • Vinyl Siding
      • Roof: Asphalt
      Condition
      • Year built: 2005
      Details
      • Builder model: Custom

      Utilities & green energy

      • Water: Public
      Green energy
      • Indoor air quality: Low VOC Paint/Materials

      Community & HOA

      Community
      • Subdivision: Willows
      HOA
      • Amenities included: Basketball Court, Playground, Pool, Trail(s)
      Location
      • Region: Bluffton

      Financial & listing details

      • Price per square foot: $232/sqft
      • Tax assessed value: $361,100
      • Annual tax amount: $957
      • Date on market: 8/20/2026
      • Listing terms: Cash,Conventional,VA Loan

        Estimated market value

        $369,000

        $351,000 - $387,000

        $2,648/mo

        Price history

        DateEventPrice
        8/20/2026Listed for sale$379,000+95.9%$232/sqft
        Source: REsides, Inc. #512007 Report a problem
        9/19/2005Sold$193,470$118/sqft
        Source: Public Record Report a problem

        Public tax history

        YearProperty taxesTax assessment
        2025$957 -0.1%$7,040
        2024$957 0%$7,040
        2023$957 +8.2%$7,040 +15%
        2022$885 +1%$6,120
        2021$876 $6,120
        2020-- $6,120
        2019$851 +3.6%$6,120
        2018$822 -12%$6,120 +15%
        2017$934 $5,320
        2016$934 $5,320
        2015$934 $5,320
        2014$934 $5,320
        2013$934 $5,320
        2010$934 +3.6%--
        2009$901 +0.8%--
        2008$894 +2557.6%$8,228 +4253.4%
        2005$34 $189
        Find assessor info on the county website

        Monthly payment

        Est. payment

        Payment breakdown

        Explore the cost of this home by adjusting the details. Changes won't be saved.
        All calculations are estimates and provided by Zillow, Inc. for informational purposes only. Actual amounts may vary.
        HOA fees may include property taxes on listings classified as Co-Ops. Contact the listing agent and/or owner for fee details.
        See how much you could borrow to make a competitive offer.

        Climate risks

        Neighborhood: 29910

        Getting around

        20 / 100
        Car-Dependent
        29 / 100
        Somewhat Bikeable

        Nearby schools

        GreatSchools rating

        A local agent can set up tours, give advice and negotiate with sellers.

        A local lender can help you make sure your offer is ready when you are.

        Browse local experts

        Similar homes