Escape to the beauty of Montana with this stunning one-level home at 10 Sagebrush Trail, White Sulphur Springs, MT. Thoughtfully designed with high-end finishes and breathtaking views, this home offers a perfect blend of comfort and style. The solid surface Hi-Mac countertops with a custom backsplash create a sleek, modern kitchen, while the reclaimed oak beams from the 1800s add warmth and character to the bonus room’s accent wall. Unwind in the jetted tub, cozy up by the wood-burning fireplace, or take in the scenery from the composite deck. The heated garage is equipped with custom wood racks for organized storage. Enjoy easy maintenance with underground sprinklers and the peace of mind that comes with quality craftsmanship. Whether you're looking for a peaceful retreat or a base for Montana adventure, this home delivers. Don’t miss your chance to own a slice of Big Sky Country!
Closed
Price Unknown
10 Sagebrush Trl, White Sulphur Springs, MT 59645
4beds
2,456sqft
Single Family Residence
Built in 2012
5.2 Acres Lot
$672,200 Zestimate®
$--/sqft
$2,388 Estimated rent
Home value
$672,200
Estimated sales range
Not available
$2,388/mo
Zestimate® history
Owner options
List your home for rent
$2,388/mo
Rent Zestimate®
Find your next renter with Zillow Rental Manager. Plus, with online applications, you can quickly screen prospective tenants – for free.
$2,388/mo
Rent Zestimate®
Refinance and save
$200/mo
Est. payment
Refinancing to a lower rate could help reduce your monthly payments and save thousands over the life of the loan.
$200/mo
Est. payment
Explore your selling options
Work with a Zillow partner agent
Leverage their expertise and Zillow's premium Showcase listings to get your home seen by more buyers.
Get startedList with your own agent
Get your home in front of millions of buyers by listing it on Zillow.
Learn how to do itSell it yourself
Take full control of how buyers see your home on Zillow by listing For Sale by Owner (FSBO).
List your homeWhat's special
Breathtaking viewsHigh-end finishesComposite deckJetted tubCustom wood racksReclaimed oak beamsUnderground sprinklers
Zillow last checked:
Listing updated:
Listed by:
Jeannie Steele 406-949-0954,
eXp Realty - Helena
Bought with:
MRMLS Non-Member
Montana Regional MLS
Source: MRMLS,MLS#: 30041401
Facts & features
Interior
Bedrooms & bathrooms
- Bedrooms: 4
- Bathrooms: 2
- Full bathrooms: 2
Primary bedroom
- Level: First
Heating
- Forced Air
Cooling
- Central Air
Appliances
- Included: Dishwasher, Microwave, Range, Refrigerator
- Laundry: Washer Hookup
Features
- Basement: Crawl Space
- Number of fireplaces: 1
Interior area
- Total interior livable area: 2,456 sqft
- Finished area below ground: 0
Property
Parking
- Total spaces: 2
- Parking features: Additional Parking, Garage, Garage Door Opener, Heated Garage
- Attached garage spaces: 2
Features
- Levels: One
- Stories: 1
- Patio & porch: Deck, Porch
- Has view: Yes
- View description: Mountain(s)
Lot
- Size: 5.2 Acres
- Topography: Varied
Details
- Additional structures: Shed(s)
- Parcel number: 47179908402020000
- Zoning: None
- Special conditions: Standard
- Other equipment: Satellite Dish
Construction
Type & style
- Home type: SingleFamily
- Architectural style: Ranch
- Property subtype: Single Family Residence
Materials
- Foundation: Poured
- Roof: Composition
Condition
- New construction: No
- Year built: 2012
Details
- Builder name: Centenail Homes, Ty Construction
Utilities & green energy
- Sewer: Private Sewer, Septic Tank
- Water: Well
Community & HOA
HOA
- Has HOA: Yes
- Amenities included: None
- Services included: Road Maintenance, Snow Removal
- HOA fee: $200 annually
- HOA name: Castle Valley Meadows Home Owners Association
Location
- Region: White Sulphur Springs
Financial & listing details
- Tax assessed value: $493,700
- Annual tax amount: $3,296
- Date on market: 6/19/2025
- Listing agreement: Exclusive Right To Sell
- Listing terms: Cash,Conventional,VA Loan
Price history
| Date | Event | Price |
|---|---|---|
| 7/30/2025 | Sold | -- |
Source:  MRMLS #30041401 Report a problem MRMLS #30041401 Report a problem | ||
| 6/19/2025 | Listed for sale | $690,000$281/sqft |
Source: MRMLS #30041401 Report a problem | ||
| 6/6/2025 | Listing removed | $690,000$281/sqft |
Source: MRMLS #30041401 Report a problem | ||
| 3/5/2025 | Listed for sale | $690,000+0%$281/sqft |
Source: MRMLS #30041401 Report a problem | ||
| 8/27/2024 | Listing removed | $689,900$281/sqft |
Source:  BMTMLS #343357 Report a problem BMTMLS #343357 Report a problem | ||
| 6/5/2024 | Price change | $689,900-1.4%$281/sqft |
Source: BMTMLS #343357 Report a problem | ||
| 12/4/2023 | Listed for sale | $699,900$285/sqft |
Source: BMTMLS #343357 Report a problem | ||
Public tax history
| Year | Property taxes | Tax assessment |
|---|---|---|
| 2025 | $2,400 -21.7% | $493,700 +8.9% |
| 2024 | $3,066 +3.5% | $453,400 |
| 2023 | $2,962 +28.2% | $453,400 +46% |
| 2022 | $2,311 +2.7% | $310,500 |
| 2021 | $2,249 +3.2% | $310,500 +3.1% |
| 2020 | $2,179 -4.9% | $301,075 |
| 2019 | $2,292 +3.1% | $301,075 +8.1% |
| 2018 | $2,223 +6% | $278,624 |
| 2017 | $2,097 +46% | $278,624 +31.2% |
| 2016 | $1,436 +1.9% | $212,300 |
| 2015 | $1,409 -4% | $212,300 +79.1% |
| 2014 | $1,469 | $118,508 |
Find assessor info on the county website
Neighborhood: 59645
Nearby homes
- $115,730-- bd-- ba-- sqft15 Sagebrush Trl, White Sulphur Springs, MT 59645Off Market
- $182,300-- bd-- ba-- sqft15 Sagebrush Trl, White Sulphur Springs, MT 59645Off Market
- $239,1001 bd1 ba336 sqft15 Sagebrush Trl, White Sulphur Springs, MT 59645Off Market
- $--4 bd5 ba5.9k sqft2 Sagebrush Trl, White Sulphur Springs, MT 59645Sold
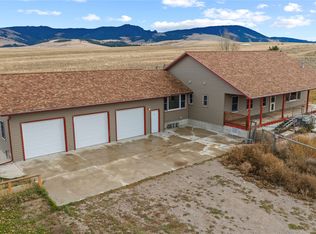
- $--3 bd2 ba2.3k sqft15 Sagebrush Trl, White Sulphur Springs, MT 59645Sold
- $--5.84 Acres14 Jackrabbit Ln, White Sulphur Springs, MT 59645Sold
- $456,9004 bd2 ba1.5k sqft16 Sagebrush Trl, White Sulphur Springs, MT 59645Off Market
- $165,2001 bd1 ba400 sqft16 Sagebrush Trl, White Sulphur Springs, MT 59645Off Market
Nearby schools
GreatSchools rating
- 7/10White Sulphur Springs Elementary SchoolGrades: PK-8Distance: 1.9 mi
- 3/10White Sulphur Springs High SchoolGrades: 9-12Distance: 1.9 mi
- NAWhite Sulphur Springs 7-8Grades: 7-8Distance: 1.9 mi
Schools provided by the listing agent
- District: District No. 8
Source: MRMLS. This data may not be complete. We recommend contacting the local school district to confirm school assignments for this home.
- Montana
- Meagher County
- White Sulphur Springs
- 59645
- 10 Sagebrush Trl
Nearby cities
Nearby neighborhoods
Nearby zip codes
Other White Sulphur Springs Topics
- Apartments for Rent in 59645
- Houses for Sale in 59645
- Houses for Rent in 59645
- 59645 Real Estate
- White Sulphur Springs Condos
- Houses for Sale in White Sulphur Springs
- Newest Listings in White Sulphur Springs
- White Sulphur Springs Home Values
- White Sulphur Springs Real Estate Agents
- White Sulphur Springs Refinance
- White Sulphur Springs Mortgage Rates
