Skip main navigation
Under contract
  • $725,000

    10 Saint Andrews Rd, Severna Park, MD 21146

    5beds
    2,434sqft
    : 
    $4,850/mo
    Get pre-qualified
    Single Family Residence
    Built in 1962
    0.34 Acres Lot
    $-- Zestimate®
    $298/sqft
    $-- HOA

    What's special

    Solid craftsmanshipProducing fig treeMature landscapingSeparate fenced recreation yardGenerous room sizesWarm hardwood floorsNew carpeting adds comfort
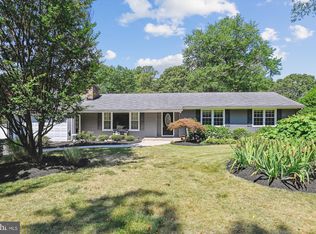
    Welcome to the kind of home buyers wait years to find: a spacious, established property in one of the area's most sought-after neighborhoods, where timeless character meets endless opportunity to make it your own. Nestled in the heart of Chartwell on the Severn, this beautifully maintained five-bedroom, three full bath home offers the generous room sizes, mature landscaping, and solid craftsmanship that newer communities simply can't replicate. If you're dreaming of creating your forever home from a classic foundation, this property offers the perfect canvas. Inside, the thoughtfully designed floor plan provides flexibility for growing households, multigenerational living, or dedicated guest and home office spaces. Warm hardwood floors flow throughout the upper level, while new carpeting adds comfort in all the right places. Custom tile work in the kitchen, bathrooms, and foyer adds timeless style, while elegant built-in cabinetry in both the living and family rooms creates beautiful focal points along with practical storage. Outside this property truly shines. Step onto the patio overlooking your private backyard oasis featuring an inviting in-ground pool for summer entertaining. A separate fenced recreation yard provides the perfect place for play, pets, gardening, or outdoor gatherings without interrupting the pool area. Carefully planned garden beds and mature trees, including a producing fig tree, create a landscape that has been decades in the making, offering beauty, privacy, and seasonal color throughout the year. An attached two car garage offers covered parking, storage, and a workshop area. Practical upgrades include a tankless water heater, providing energy efficiency and endless hot water for busy households. Location is everything, and this home delivers. Enjoy life just minutes from Chartwell Country Club and Golf Course, St. Andrew's Swim and Tennis Club, and the miles of trails, playgrounds, sports fields, and open green space at Kinder Farm Park. Blue Ribbon Schools, shopping, dining, commuter routes, and community amenities like the B&A Trail are all conveniently nearby. Homes with this combination of location, layout, outdoor living, and potential rarely become available. Welcome home.
    27 days
    |
    406
    |
    25
    |

    Zillow last checked:

    Listing updated:

    Listed by:

    Jennifer Yeatts 443-926-3402,

    Berkshire Hathaway HomeServices PenFed Realty 410-647-8000

    Source: Bright MLS,MLS#: MDAA2149486MLS Logo

      Facts & features

      Interior

      Bedrooms & bathrooms
      • Bedrooms: 5
      • Bathrooms: 3
      • Full bathrooms: 3
      Basement
      • Area: 0
      Heating
      • Forced Air, Natural Gas
      Cooling
      • Central Air, Ceiling Fan(s), Whole House Fan, Electric
      Appliances
      • Included: Gas Water Heater
      Features
      • Basement: Partial,Improved,Interior Entry,Partially Finished,Walk-Out Access
      • Number of fireplaces: 1
      Interior area
      • Total structure area: 2,434
      • Total interior livable area: 2,434 sqft
      • Finished area above ground: 2,434
      • Finished area below ground: 0

      Property

      Parking
      • Total spaces: 6
      • Parking features: Garage Faces Front, Garage Door Opener, Inside Entrance, Attached, Driveway
      • Attached garage spaces: 2
      • Uncovered spaces: 4
      Accessibility
      • Accessibility features: None
      Features
      • Levels: Multi/Split,Three
      • Stories: 3
      • Has private pool: Yes
      • Pool features: Private
      Lot
      • Size: 0.34 Acres
      Details
      • Additional structures: Above Grade, Below Grade
      • Parcel number: 020372021975000
      • Zoning: R2
      • Special conditions: Standard

      Construction

      Type & style
      • Home type: SingleFamily
      • Property subtype: Single Family Residence
      Materials
      • Brick, Vinyl Siding
      • Foundation: Crawl Space, Block, Brick/Mortar
      Condition
      • New construction: No
      • Year built: 1962

      Utilities & green energy

      • Sewer: Private Septic Tank
      • Water: Public

      Community & HOA

      Community
      • Subdivision: None Available
      HOA
      • Has HOA: No
      Location
      • Region: Severna Park

      Financial & listing details

      • Price per square foot: $298/sqft
      • Tax assessed value: $672,800
      • Annual tax amount: $7,243
      • Date on market: 7/17/2026
      • Listing agreement: Exclusive Right To Sell
      • Ownership: Fee Simple

        Estimated market value

        Not available

        Estimated sales range

        Not available

        Not available

        Price history

        DateEventPrice
        7/18/2026Contingent$725,000$298/sqft
        Source: Bright MLS #MDAA2149486 Report a problem
        7/17/2026Listed for sale$725,000-3.3%$298/sqft
        Source: Bright MLS #MDAA2149486 Report a problem
        4/19/2018Sold$750,000$308/sqft
        Source: Public Record Report a problem
        4/11/2018Pending sale$750,000$308/sqft
        Source: Coldwell Banker Residential Brokerage - Annapolis Plaza #1000380500 Report a problem
        4/11/2018Listed for sale$750,000+7.9%$308/sqft
        Source: Coldwell Banker Residential Brokerage - Annapolis Plaza #1000380500 Report a problem
        2/7/2009Listing removed$694,900$285/sqft
        Source: Advanced Access #AA6539426 Report a problem
        7/22/2008Listed for sale$694,900+1.4%$285/sqft
        Source: Advanced Access #AA6539426 Report a problem
        12/31/2007Sold$685,000$281/sqft
        Source: Public Record Report a problem

        Public tax history

        YearProperty taxesTax assessment
        2025$8,339 -1.4%$820,067 +6.2%
        2024$8,457 +6.2%$772,300 +5.9%
        2023$7,965 +11%$729,400 +6.2%
        2022$7,174 +6.7%$686,500 +6.7%
        2021$6,726 +1.2%$643,600 +1.3%
        2020$6,648 +1.2%$635,533 -1.3%
        2019$6,570 +4.6%$643,600 +3.9%
        2018$6,281 -0.1%$619,400 +0.4%
        2017$6,287 $616,767 +0.4%
        2016-- $614,133 +0.4%
        2015-- $611,500 +2.2%
        2014-- $598,467 +2.2%
        2013-- $585,433 +2.3%
        2012-- $572,400
        2011-- $572,400
        2010-- $572,400 -14.6%
        2009-- $670,510 +12.4%
        2008-- $596,570 +14.1%
        2007-- $522,630 +16.5%
        2006-- $448,690 +9.1%
        2005-- $411,232 +10%
        2004-- $373,776 +11.1%
        2003-- $336,320 +8.7%
        2002-- $309,356 +9.5%
        2001-- $282,393
        Find assessor info on the county website

        Monthly payment

        Est. payment

        Payment breakdown

        Explore the cost of this home by adjusting the details. Changes won't be saved.
        All calculations are estimates and provided by Zillow, Inc. for informational purposes only. Actual amounts may vary.
        HOA fees may include property taxes on listings classified as Co-Ops. Contact the listing agent and/or owner for fee details.
        See how much you could borrow to make a competitive offer.

        Climate risks

        Neighborhood: 21146

        Getting around

        30 / 100
        Car-Dependent
        0 / 100
        No Nearby Transit
        30 / 100
        Somewhat Bikeable

        Nearby schools

        GreatSchools rating
        Schools provided by the listing agent
        • Elementary: Benfield
        • Middle: Severna Park
        • High: Severna Park
        • District: Anne Arundel County Public Schools

        Source: Bright MLS. This data may not be complete. We recommend contacting the local school district to confirm school assignments for this home.

        A local agent can set up tours, give advice and negotiate with sellers.

        Browse local experts

        Similar homes