Absolutely stunning Ascot Point home taken down to the studs by the former owner. Two main level en suite bedrooms-- sensational primary suite w/dressing room, walk in closet & bath wi/separate shower & soaking tub. Stunning formal living & dining rooms complete with Gracie inspired panels, faux firepl. & custom detailing. Flush door in dining rm for additional silver & china storage. Family room with custom mirrored cabinetry surrounds gas stone fireplace. French door opens to large brick gated patio w/outside storage room. State of the art kitchen w/valanced bay window, top of the line ss appliances. Fold back custom doors conceal laundry area. Upper level bedroom with office, fourth bedroom w/wrapping room/custom built ins. Large seasonal closet created out of attic storage. Abundant storage areas & closets in this stunning home. One of the very best!! Generator, designer touches through out, two zone heating & cooling. Kohler Veil commodes in main level bathrooms. Must see.
Sold for $725,000
$725,000
10 Saint Augustine Sq, Greensboro, NC 27408
4beds
3,902sqft
Stick/Site Built, Residential, Single Family Residence
Built in 1984
0.08 Acres Lot
$803,200 Zestimate®
$--/sqft
$3,600 Estimated rent
Home value
$803,200
$755,000 - $859,000
$3,600/mo
Zestimate® history
Owner options
List your home for rent
$3,600/mo
Rent Zestimate®
Find your next renter with Zillow Rental Manager. Plus, with online applications, you can quickly screen prospective tenants – for free.
$3,600/mo
Rent Zestimate®
Refinance and save
$4,883/mo
Est. payment
Refinancing to a lower rate could help reduce your monthly payments and save thousands over the life of the loan.
$4,883/mo
Est. payment
Explore your selling options
Work with a Zillow partner agent
Leverage their expertise and Zillow's premium Showcase listings to get your home seen by more buyers.
Get startedList with your own agent
Get your home in front of millions of buyers by listing it on Zillow.
Learn how to do itSell it yourself
Take full control of how buyers see your home on Zillow by listing For Sale by Owner (FSBO).
List your homeWhat's special
Gas stone fireplaceWalk in closetFrench doorBay windowKohler veil commodesLarge brick gated patioFlush door
Zillow last checked:
Listing updated:
Listed by:
Katie Redhead 336-430-0219,
Tyler Redhead & McAlister Real Estate, LLC
Bought with:
F Dean Little, 74831
Berkshire Hathaway HomeServices Yost & Little Realty
Source: Triad MLS,MLS#: 1121747
Facts & features
Interior
Bedrooms & bathrooms
- Bedrooms: 4
- Bathrooms: 3
- Full bathrooms: 3
- Main level bathrooms: 2
Primary bedroom
- Level: Main
- Dimensions: 16.25 x 15.58
Bedroom 2
- Level: Main
- Dimensions: 16.33 x 11.75
Bedroom 3
- Level: Second
- Dimensions: 19.42 x 15.67
Bedroom 4
- Level: Second
- Dimensions: 19.42 x 15.25
Breakfast
- Level: Main
- Dimensions: 12.67 x 9.67
Den
- Level: Main
- Dimensions: 17.17 x 13.33
Dining room
- Level: Main
- Dimensions: 15.5 x 12.42
Entry
- Level: Main
- Dimensions: 19.25 x 10.67
Kitchen
- Level: Main
- Dimensions: 16.33 x 9.42
Living room
- Level: Main
- Dimensions: 22.5 x 15.58
Heating
- Forced Air, Zoned, Natural Gas
Cooling
- Central Air
Appliances
- Included: Oven, Built-In Range, Built-In Refrigerator, Dishwasher, Disposal, Gas Cooktop, Tankless Water Heater
- Laundry: Dryer Connection, Main Level, Washer Hookup
Features
- Built-in Features, Pantry, Separate Shower, Solid Surface Counter, Wet Bar
- Flooring: Tile, Wood
- Basement: Crawl Space
- Attic: Storage,Walk-In
- Number of fireplaces: 1
- Fireplace features: Den
Interior area
- Total structure area: 3,902
- Total interior livable area: 3,902 sqft
- Finished area above ground: 3,902
Property
Parking
- Parking features: Driveway
- Has uncovered spaces: Yes
Features
- Levels: Two
- Stories: 2
- Exterior features: Lighting, Gas Grill, Sprinkler System
- Pool features: None
Lot
- Size: 0.08 Acres
Details
- Parcel number: 0060324
- Zoning: R-3
- Special conditions: Owner Sale
- Other equipment: Generator, Irrigation Equipment
Construction
Type & style
- Home type: SingleFamily
- Architectural style: Williamsburg
- Property subtype: Stick/Site Built, Residential, Single Family Residence
Materials
- Brick
Condition
- Year built: 1984
Utilities & green energy
- Sewer: Public Sewer
- Water: Public
Community & HOA
Community
- Security: Security System
- Subdivision: Ascot Point
HOA
- Has HOA: Yes
- HOA fee: $530 monthly
Location
- Region: Greensboro
Financial & listing details
- Tax assessed value: $568,100
- Annual tax amount: $7,970
- Date on market: 10/12/2023
- Cumulative days on market: 4 days
- Listing agreement: Exclusive Right To Sell
Price history
| Date | Event | Price |
|---|---|---|
| 11/16/2023 | Sold | $725,000 |
Source:  Triad MLS #1121747 Report a problem Triad MLS #1121747 Report a problem | ||
| 10/16/2023 | Pending sale | $725,000 |
Source: Triad MLS #1121747 Report a problem | ||
| 10/12/2023 | Listed for sale | $725,000+21.8% |
Source: Triad MLS #1121747 Report a problem | ||
| 9/15/2021 | Sold | $595,000+56.6% |
Source: Triad MLS #1028183 Report a problem | ||
| 2/7/2014 | Sold | $380,000 |
Source: Triad MLS #678174 Report a problem | ||
Public tax history
| Year | Property taxes | Tax assessment |
|---|---|---|
| 2025 | $7,970 | $568,100 |
| 2024 | $7,970 | $568,100 |
| 2023 | $7,970 +2.9% | $568,100 |
| 2022 | $7,743 +15.4% | $568,100 +18% |
| 2021 | $6,707 +2.2% | $481,500 |
| 2018 | $6,563 +4.8% | $481,500 |
| 2017 | $6,260 | $481,500 +5.9% |
| 2016 | $6,260 | $454,500 |
| 2015 | $6,260 +12.8% | $454,500 +14.9% |
| 2014 | $5,548 | $395,600 |
| 2013 | -- | $395,600 |
| 2012 | -- | $395,600 -4.8% |
| 2011 | -- | $415,600 |
| 2010 | -- | $415,600 |
| 2009 | -- | $415,600 |
| 2008 | -- | $415,600 |
| 2007 | -- | $415,600 |
| 2006 | -- | $415,600 |
| 2005 | -- | $415,600 |
| 2004 | -- | $415,600 +28.7% |
| 2002 | -- | $322,800 |
| 2001 | -- | $322,800 |
Find assessor info on the county website
Neighborhood: 27408
Nearby homes
- $820,4003 bd3 ba3.4k sqft9 Saint Augustine Sq, Greensboro, NC 27408Off Market
- $965,4004 bd2 ba3.9k sqft8 Saint Augustine Sq, Greensboro, NC 27408Off Market
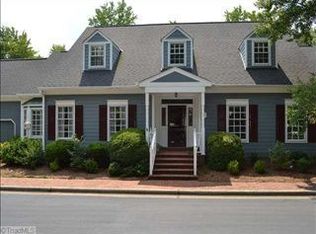
- $807,6004 bd3 ba3.5k sqft11 Saint Augustine Sq, Greensboro, NC 27408Off Market
- $756,6004 bd3 ba3.5k sqft12 Saint Augustine Sq, Greensboro, NC 27408Off Market
- $833,3004 bd4 ba3.7k sqft7 Saint Augustine Sq, Greensboro, NC 27408Off Market
- $645,0003 bd2 ba3.1k sqft14 Saint Augustine Sq, Greensboro, NC 27408Off Market
- $852,6003 bd3 ba3k sqft17 Sturbridge Ln, Greensboro, NC 27408Off Market
- $690,2003 bd3 ba3k sqft19 Sturbridge Ln, Greensboro, NC 27408Off Market
Nearby schools
GreatSchools rating
- 4/10Irving Park Elementary SchoolGrades: PK-5Distance: 1.8 mi
- 5/10Mendenhall Middle SchoolGrades: 6-8Distance: 0.7 mi
- 5/10Page High SchoolGrades: 9-12Distance: 0.7 mi
Schools provided by the listing agent
- Elementary: Irving Park
- Middle: Mendenhall
- High: Page
Source: Triad MLS. This data may not be complete. We recommend contacting the local school district to confirm school assignments for this home.
Get a cash offer in 3 minutes
Find out how much your home could sell for in as little as 3 minutes with a no-obligation cash offer.
Estimated market value
$803,200
Get a cash offer in 3 minutes
Find out how much your home could sell for in as little as 3 minutes with a no-obligation cash offer.
Estimated market value
$803,200
- North Carolina
- Guilford County
- Greensboro
- 27408
- 10 Saint Augustine Sq
Nearby cities
Nearby neighborhoods
Nearby zip codes
Other Greensboro Topics
