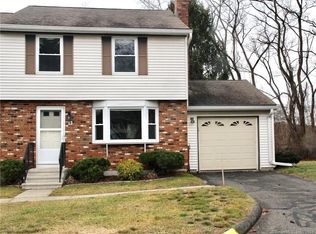
Get ready to be WOW'd with this recently RENOVATED 2 Bedroom,1.5 Bath, Finished Lower Level Townhouse with Private Fenced in Patio, Carport w/Storage Shed in the highly sought after CHAPEL HILL complex in the quintessential town of South Windsor. You will enjoy entertaining your Friends and Family in this UPDATED Kitchen w/ White Cabinets, Granite Countertops, Stainless Steel Appliances, Tile backsplash. OPEN CONCEPT Living/Dining Room with Slider that leads to your private Patio, Beautifully Renovated 1/2 Bath completes the 1st Floor. NEW Carpet on the stairway (2025) brings you to the 2nd floor w/ 2 spacious Bedrooms each w/an abundance of closet space & Ceiling Fans. Bedrooms are located on opposite ends of the hallway separated by a Full Bath with Tub/Shower. Finished Lower level perfect for family room/office/gym plus plenty of storage, Laundry room. Meticulously maintained w/ NEW Vinyl flooring (2025), Freshly Painted (2025), ALL newer windows and sliders (2013), newer mechanicals (2016), newer roof (2014), UPDATED baths (2018),newer HIGH-EFFICIENCY wall a/c units (2019) installed on both levels, Gas Heat. Chapel Hill Complex provides resort like living which includes In-ground pool, tennis courts, basketball court, walking paths. Conveniently located near Hartford, Springfield, Bradley Int'l Airport, Highways Rtes 5, 291,91, plenty of shopping at Buckland Hill & Evergreen Walkway and so much more. This is a Gem and will go quickly. You will be proud to call this Home!
Sold for $335,000
$335,000
10 Saint Marc Circle #E, South Windsor, CT 06074
2beds
1,275sqft
Condominium, Townhouse
Built in 1983
-- sqft lot
$355,900 Zestimate®
$263/sqft
$2,226 Estimated rent
Home value
$355,900
$324,000 - $391,000
$2,226/mo
Zestimate® history
Owner options
List your home for rent
$2,226/mo
Rent Zestimate®
Find your next renter with Zillow Rental Manager. Plus, with online applications, you can quickly screen prospective tenants – for free.
$2,226/mo
Rent Zestimate®
Refinance and save
$2,775/mo
Est. payment
Refinancing to a lower rate could help reduce your monthly payments and save thousands over the life of the loan.
$2,775/mo
Est. payment
Explore your selling options
Work with a Zillow partner agent
Leverage their expertise and Zillow's premium Showcase listings to get your home seen by more buyers.
Get startedList with your own agent
Get your home in front of millions of buyers by listing it on Zillow.
Learn how to do itSell it yourself
Take full control of how buyers see your home on Zillow by listing For Sale by Owner (FSBO).
List your homeWhat's special
Tennis courtsIn-ground poolFinished lower levelBasketball courtWalking pathsPlenty of storageNewer windows and sliders
Zillow last checked:
Listing updated:
Listed by:
Kathy L. Dell'Aquila 860-559-0825,
Coldwell Banker Realty 860-633-3661
Bought with:
Madhu Reddy, REB.0791892
Reddy Realty, LLC
Source: Smart MLS,MLS#: 24089908
Facts & features
Interior
Bedrooms & bathrooms
- Bedrooms: 2
- Bathrooms: 2
- Full bathrooms: 1
- 1/2 bathrooms: 1
Primary bedroom
- Features: Remodeled, Ceiling Fan(s), Vinyl Floor
- Level: Upper
Bedroom
- Features: Remodeled, Vinyl Floor
- Level: Upper
Bathroom
- Features: Tub w/Shower, Tile Floor
- Level: Upper
Bathroom
- Features: Remodeled, Vinyl Floor
- Level: Main
Dining room
- Features: Remodeled, Combination Liv/Din Rm, Vinyl Floor
- Level: Main
Kitchen
- Features: Remodeled, Ceiling Fan(s), Granite Counters
- Level: Main
Living room
- Features: Remodeled, Combination Liv/Din Rm, Patio/Terrace, Sliders, Vinyl Floor
- Level: Main
Rec play room
- Features: Remodeled, Vinyl Floor
- Level: Lower
Heating
- Forced Air, Natural Gas
Cooling
- Wall Unit(s)
Appliances
- Included: Oven/Range, Microwave, Refrigerator, Dishwasher, Washer, Dryer, Gas Water Heater, Water Heater
- Laundry: Lower Level
Features
- Open Floorplan
- Basement: Full,Heated,Storage Space,Partially Finished
- Attic: Access Via Hatch
- Has fireplace: No
Interior area
- Total structure area: 1,275
- Total interior livable area: 1,275 sqft
- Finished area above ground: 960
- Finished area below ground: 315
Property
Parking
- Total spaces: 3
- Parking features: Carport, Paved, Parking Lot, Assigned
- Garage spaces: 1
- Has carport: Yes
Features
- Stories: 3
- Patio & porch: Porch, Patio
- Exterior features: Sidewalk, Tennis Court(s)
- Has private pool: Yes
- Pool features: Fenced, In Ground
Lot
- Features: Level, Cul-De-Sac
Details
- Additional structures: Shed(s), Pool House
- Parcel number: 710043
- Zoning: MFA
Construction
Type & style
- Home type: Condo
- Architectural style: Townhouse
- Property subtype: Condominium, Townhouse
Materials
- Vinyl Siding, Brick
Condition
- New construction: No
- Year built: 1983
Utilities & green energy
- Sewer: Public Sewer
- Water: Public
- Utilities for property: Underground Utilities, Cable Available
Green energy
- Energy efficient items: Thermostat
Community & HOA
Community
- Features: Basketball Court, Golf, Health Club, Library, Medical Facilities, Playground, Near Public Transport, Shopping/Mall
HOA
- Has HOA: Yes
- Amenities included: Pool, Tennis Court(s), Management
- Services included: Maintenance Grounds, Trash, Snow Removal, Pool Service, Road Maintenance
- HOA fee: $325 monthly
Location
- Region: South Windsor
Financial & listing details
- Price per square foot: $263/sqft
- Tax assessed value: $139,700
- Annual tax amount: $4,975
- Date on market: 7/24/2025
Price history
| Date | Event | Price |
|---|---|---|
| 8/26/2025 | Sold | $335,000$263/sqft |
Source:  Smart MLS #24089908 Report a problem Smart MLS #24089908 Report a problem | ||
| 8/19/2025 | Pending sale | $335,000$263/sqft |
Source: Smart MLS #24089908 Report a problem | ||
| 7/24/2025 | Listed for sale | $335,000+45.7%$263/sqft |
Source: Smart MLS #24089908 Report a problem | ||
| 2/5/2024 | Listing removed | -- |
Source: Zillow Rentals Report a problem | ||
| 1/19/2024 | Listed for rent | $2,200$2/sqft |
Source: Zillow Rentals Report a problem | ||
| 3/31/2022 | Sold | $230,000+21.1%$180/sqft |
Source: Smart MLS #170466217 Report a problem | ||
| 3/2/2022 | Contingent | $189,900$149/sqft |
Source: Smart MLS #170466217 Report a problem | ||
| 2/24/2022 | Listed for sale | $189,900+18.7%$149/sqft |
Source: Smart MLS #170466217 Report a problem | ||
| 9/24/2010 | Sold | $160,000$125/sqft |
Source: Public Record Report a problem | ||
Public tax history
| Year | Property taxes | Tax assessment |
|---|---|---|
| 2025 | $4,975 +3.3% | $139,700 |
| 2024 | $4,814 +4% | $139,700 |
| 2023 | $4,630 +24% | $139,700 +45.1% |
| 2022 | $3,734 +2.4% | $96,300 |
| 2021 | $3,646 -0.1% | $96,300 |
| 2020 | $3,648 -1.6% | $96,300 |
| 2019 | $3,708 +2.2% | $96,300 |
| 2018 | $3,628 -1.2% | $96,300 -0.1% |
| 2017 | $3,671 +4.2% | $96,400 |
| 2015 | $3,522 +2.9% | $96,400 |
| 2014 | $3,423 +1.8% | $96,400 |
| 2013 | $3,364 +1.1% | $96,400 -14.7% |
| 2012 | $3,327 | $113,050 |
Find assessor info on the county website
Neighborhood: 06074
Nearby homes
- $310,0002 bd3 ba1.7k sqft13 Saint Marc Cir #P, South Windsor, CT 06074Sold
- $317,5002 bd2 ba1k sqft5 Saint Marc Cir #E, South Windsor, CT 06074Off Market
- $314,7002 bd1 ba1k sqft5 Saint Marc Cir SUITE M, South Windsor, CT 06074Off Market
- $293,1002 bd2 ba960 sqft5 Saint Marc Cir #S, South Windsor, CT 06074Off Market
- $294,5002 bd2 ba960 sqft5 Saint Marc Cir #B, South Windsor, CT 06074Off Market
- $315,9002 bd2 ba1k sqft5 Saint Marc Cir #C, South Windsor, CT 06074Off Market
- $314,5002 bd2 ba1k sqft5 Saint Marc Cir #D, South Windsor, CT 06074Off Market
- $295,6002 bd1 ba1k sqft5 Saint Marc Cir #G, South Windsor, CT 06074Off Market
Nearby schools
GreatSchools rating
- 9/10Pleasant Valley SchoolGrades: PK-5Distance: 0.4 mi
- 8/10Timothy Edwards SchoolGrades: 6-8Distance: 4.1 mi
- 10/10South Windsor High SchoolGrades: 9-12Distance: 3.3 mi


Get pre-qualified for a loan
At Zillow Home Loans, we can pre-qualify you in as little as 5 minutes with no impact to your credit score.An equal housing lender. NMLS #10287.
Sell for more on Zillow
Get a Zillow Showcase℠ listing at no additional cost and you could sell for .
$355,900
2% more
+$7,118
With Zillow Showcase(estimated)
$363,018
- Connecticut
- Hartford County
- South Windsor
- 06074
- 10 Saint Marc Circle Unit E
Nearby cities
Nearby zip codes
Other South Windsor Topics
