Welcome to 10 Saint Thomas Court, a thoughtfully updated residence that seamlessly blends modern comfort with resort‑style living. Tucked away on a quiet cul‑de‑sac and overlooking a tranquil pond, the home offers direct access to scenic walking trails, creating a lifestyle that feels both connected and wonderfully serene. Inside, the home impresses with high‑quality new flooring, all‑new kitchen and laundry appliances, and a fully renovated primary bathroom featuring contemporary, refined finishes, as well as a brand new glass shower door. Recent upgrades—including a brand‑new HVAC system, a 2023 roof replacement, a propane gas stove, and a gas fireplace—ensure year‑round comfort and efficiency. A spacious main‑level office with French doors provides an ideal environment for working from home or staying organized. The garden‑level basement enhances the home’s versatility, showcasing epoxy flooring, a new patio door, and direct access to the backyard for effortless indoor‑outdoor living. A bonus room on this level offers flexibility, whether used as an additional bedroom, office, or creative space. Step outside to your private retreat: a fully fenced, newly converted salt‑water pool ready for summer enjoyment, complemented by a freshly stained deck and a dedicated shed for pool equipment. A Level 2 EV charger adds everyday convenience. Ideally located just minutes from the commuter lot—with easy access to Washington, DC, and Richmond—and zoned for highly rated schools, this move‑in‑ready home delivers the perfect balance of thoughtful upgrades, desirable amenities, and an exceptional setting. It’s a place where you can settle in, spread out, and begin enjoying the lifestyle you’ve been searching for.
Sold for $750,000
$750,000
10 Saint Thomas Ct, Stafford, VA 22556
5beds
4,454sqft
Single Family Residence
Built in 2003
0.28 Acres Lot
$751,600 Zestimate®
$168/sqft
$4,503 Estimated rent
Home value
$751,600
$699,000 - $812,000
$4,503/mo
Zestimate® history
Owner options
List your home for rent
$4,503/mo
Rent Zestimate®
Find your next renter with Zillow Rental Manager. Plus, with online applications, you can quickly screen prospective tenants – for free.
$4,503/mo
Rent Zestimate®
Refinance and save
$4,922/mo
Est. payment
Refinancing to a lower rate could help reduce your monthly payments and save thousands over the life of the loan.
$4,922/mo
Est. payment
Explore your selling options
Work with a Zillow partner agent
Leverage their expertise and Zillow's premium Showcase listings to get your home seen by more buyers.
Get startedList with your own agent
Get your home in front of millions of buyers by listing it on Zillow.
Learn how to do itSell it yourself
Take full control of how buyers see your home on Zillow by listing For Sale by Owner (FSBO).
List your homeWhat's special
Contemporary refined finishesGas fireplaceFreshly stained deckOverlooking a tranquil pondFully renovated primary bathroomEpoxy flooringPropane gas stove
Zillow last checked:
Listing updated:
Listed by:
Kim Scholz 540-623-3361,
Redfin Corporation
Bought with:
Susie Branco Zinn, 0225089553
RE/MAX Gateway, LLC
Source: Bright MLS,MLS#: VAST2044872
Facts & features
Interior
Bedrooms & bathrooms
- Bedrooms: 5
- Bathrooms: 4
- Full bathrooms: 3
- 1/2 bathrooms: 1
- Main level bathrooms: 1
Rooms
- Room types: Living Room, Dining Room, Primary Bedroom, Bedroom 2, Bedroom 3, Bedroom 4, Bedroom 5, Kitchen, Bathroom 2, Bathroom 3, Primary Bathroom, Half Bath
Primary bedroom
- Level: Upper
Bedroom 2
- Level: Upper
Bedroom 3
- Level: Upper
Bedroom 4
- Level: Upper
Bedroom 5
- Level: Lower
Primary bathroom
- Level: Upper
Bathroom 2
- Level: Upper
Bathroom 3
- Level: Lower
Dining room
- Level: Main
Half bath
- Level: Main
Kitchen
- Level: Main
Living room
- Level: Main
Heating
- Forced Air, Heat Pump, Electric
Cooling
- Central Air, Electric
Appliances
- Included: Microwave, Cooktop, Dishwasher, Disposal, Double Oven, Oven, Oven/Range - Gas, Refrigerator, Stainless Steel Appliance(s), Dryer, Gas Water Heater
- Laundry: Main Level
Features
- Soaking Tub, Combination Kitchen/Dining, Dining Area, Family Room Off Kitchen, Formal/Separate Dining Room, Kitchen Island, Upgraded Countertops, Walk-In Closet(s), Bar, Ceiling Fan(s), Air Filter System
- Flooring: Carpet, Wood, Laminate, Ceramic Tile
- Windows: Window Treatments
- Basement: Connecting Stairway,Full,Finished,Improved,Rear Entrance,Walk-Out Access
- Number of fireplaces: 1
- Fireplace features: Gas/Propane, Screen
Interior area
- Total structure area: 4,454
- Total interior livable area: 4,454 sqft
- Finished area above ground: 4,454
Property
Parking
- Total spaces: 2
- Parking features: Garage Door Opener, Attached, Driveway
- Attached garage spaces: 2
- Has uncovered spaces: Yes
Accessibility
- Accessibility features: None
Features
- Levels: Three
- Stories: 3
- Patio & porch: Deck, Porch
- Has private pool: Yes
- Pool features: Salt Water, Private
Lot
- Size: 0.28 Acres
Details
- Additional structures: Above Grade
- Parcel number: 19K 4B 324
- Zoning: R1
- Special conditions: Standard
Construction
Type & style
- Home type: SingleFamily
- Architectural style: Colonial
- Property subtype: Single Family Residence
Materials
- Vinyl Siding
- Foundation: Concrete Perimeter
Condition
- New construction: No
- Year built: 2003
Utilities & green energy
- Sewer: Public Sewer
- Water: Public
Community & HOA
Community
- Subdivision: St Georges Estates
HOA
- Has HOA: Yes
- Amenities included: Basketball Court, Bike Trail, Common Grounds, Jogging Path, Lake, Picnic Area, Tennis Court(s), Tot Lots/Playground
- HOA fee: $450 annually
- HOA name: ST GEORGES ESTATES
Location
- Region: Stafford
Financial & listing details
- Price per square foot: $168/sqft
- Tax assessed value: $635,000
- Annual tax amount: $5,948
- Date on market: 1/4/2026
- Listing agreement: Exclusive Right To Sell
- Inclusions: Front Porch Swing, Electronic Vehicle (ev) Charging Station
- Ownership: Fee Simple
Price history
| Date | Event | Price |
|---|---|---|
| 2/6/2026 | Sold | $750,000$168/sqft |
Source:  Bright MLS #VAST2044872 Report a problem Bright MLS #VAST2044872 Report a problem | ||
| 1/12/2026 | Contingent | $750,000$168/sqft |
Source: Bright MLS #VAST2044872 Report a problem | ||
| 1/4/2026 | Listed for sale | $750,000+13.6%$168/sqft |
Source: Bright MLS #VAST2044872 Report a problem | ||
| 5/9/2023 | Sold | $660,000+0.1%$148/sqft |
Source: Bright MLS #VAST2019802 Report a problem | ||
| 4/8/2023 | Contingent | $659,500$148/sqft |
Source: Bright MLS #VAST2019802 Report a problem | ||
| 4/6/2023 | Listed for sale | $659,500+45.9%$148/sqft |
Source: Bright MLS #VAST2019802 Report a problem | ||
| 9/8/2018 | Sold | $452,000-1.5%$101/sqft |
Source: Public Record Report a problem | ||
| 7/27/2018 | Pending sale | $459,000$103/sqft |
Source: Fairfax Realty Select #1001795090 Report a problem | ||
| 7/21/2018 | Price change | $459,000-2.3%$103/sqft |
Source: Fairfax Realty Select #1001795090 Report a problem | ||
| 6/28/2018 | Price change | $469,900-4.1%$106/sqft |
Source: Fairfax Realty Select #1001795090 Report a problem | ||
| 6/6/2018 | Listed for sale | $489,900+42.7%$110/sqft |
Source: Fairfax Realty Select #1001795090 Report a problem | ||
| 8/26/2003 | Sold | $343,331$77/sqft |
Source: Public Record Report a problem | ||
Public tax history
| Year | Property taxes | Tax assessment |
|---|---|---|
| 2025 | $5,865 +3.4% | $635,000 |
| 2024 | $5,674 +7.6% | $635,000 +8.1% |
| 2023 | $5,274 +5.6% | $587,600 |
| 2022 | $4,995 +10.4% | $587,600 +26% |
| 2021 | $4,522 +7.4% | $466,200 +7.4% |
| 2020 | $4,212 +2% | $434,200 +6.2% |
| 2019 | $4,131 +2% | $409,000 |
| 2018 | $4,049 | $409,000 |
| 2017 | $4,049 | $409,000 |
| 2016 | $4,049 | $409,000 +10% |
| 2015 | -- | $371,800 |
| 2014 | -- | $371,800 +3.8% |
| 2013 | -- | $358,200 |
| 2012 | -- | $358,200 -3.3% |
| 2011 | -- | $370,600 |
| 2010 | -- | $370,600 -19.9% |
| 2009 | -- | $462,600 |
| 2008 | -- | $462,600 -26.8% |
| 2006 | -- | $631,600 |
| 2005 | -- | $631,600 +46.7% |
| 2004 | -- | $430,600 +40.4% |
| 2003 | -- | $306,700 |
Find assessor info on the county website
Neighborhood: 22556
Nearby homes
- $615,7005 bd2 ba2.7k sqft11 Saint Thomas Ct, Stafford, VA 22556Off Market
- $675,7005 bd4 ba3k sqft6 Saint Thomas Ct, Stafford, VA 22556Off Market
- $598,4004 bd2 ba2.6k sqft8 Saint Thomas Ct, Stafford, VA 22556Off Market
- $703,4004 bd4 ba3.8k sqft4 Saint Thomas Ct, Stafford, VA 22556Off Market
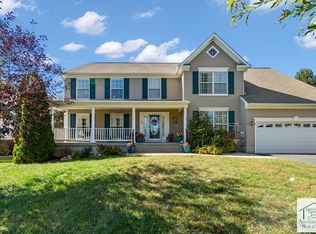
- $635,0004 bd4 ba3.5k sqft5 Saint Thomas Ct, Stafford, VA 22556Sold
- $778,7005 bd4 ba4.3k sqft2 Saint Thomas Ct, Stafford, VA 22556Off Market
- $738,4005 bd4 ba3.2k sqft3 Saint Thomas Ct, Stafford, VA 22556Off Market
- $740,3004 bd2 ba3.7k sqft75 Saint Georges Dr, Stafford, VA 22556Off Market
Nearby schools
GreatSchools rating
- 7/10Rockhill Elementary SchoolGrades: K-5Distance: 0.6 mi
- 6/10Andrew G. Wright Middle SchoolGrades: 6-8Distance: 0.5 mi
- 8/10Mountain View High SchoolGrades: 9-12Distance: 1.2 mi
Schools provided by the listing agent
- Elementary: Rockhill
- Middle: A. G. Wright
- High: Mountain View
- District: Stafford County Public Schools
Source: Bright MLS. This data may not be complete. We recommend contacting the local school district to confirm school assignments for this home.
Get a cash offer in 3 minutes
Find out how much your home could sell for in as little as 3 minutes with a no-obligation cash offer.
Estimated market value
$751,600
Get a cash offer in 3 minutes
Find out how much your home could sell for in as little as 3 minutes with a no-obligation cash offer.
Estimated market value
$751,600
- Virginia
- Stafford County
- Stafford
- 22556
- 10 Saint Thomas Ct
Nearby cities
Nearby neighborhoods
Nearby zip codes
Other Stafford Topics
