Skip main navigation
Off market
  • $290,500

    10 Salem Rd, Schwenksville, PA 19473

    3beds
    1,560sqft
    Townhouse
    Built in 1973
    1,306 Square Feet Lot
    $290,500 Zestimate®
    $186/sqft
    $2,453 Estimated rent

    Home value

    $290,500

    $273,000 - $308,000

    $2,453/mo

    Zestimate® history
    Loading
    Loading...

    Owner options

    List your home for rent

    $2,453/mo

    Rent Zestimate®

    Find your next renter with Zillow Rental Manager. Plus, with online applications, you can quickly screen prospective tenants – for free.

    Learn more

    $2,453/mo

    Rent Zestimate®

    Refinance and save

    $1,974/mo

    Est. payment

    Refinancing to a lower rate could help reduce your monthly payments and save thousands over the life of the loan.

    See today's rates

    $1,974/mo

    Est. payment

    Explore your selling options

    Work with a Zillow partner agent

    Leverage their expertise and Zillow's premium Showcase listings to get your home seen by more buyers.

    Get started

    List with your own agent

    Get your home in front of millions of buyers by listing it on Zillow.

    Learn how to do it

    Sell it yourself

    Take full control of how buyers see your home on Zillow by listing For Sale by Owner (FSBO).

    List your home

    What's special

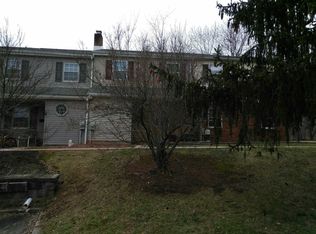
    They say home is where the heart is, and you're about to find your way there! This hard to find end unit property in Maple Hill just hit the market! The Private side entry welcomes you home with a tile entrance foyer. This is the perfect place to kick off your shoes, drop your keys, and hang your hat. Further inside you will find a Large Family Room with windows on both sides to your left. There is tons of room for furniture and spreading out. This is a great place to sit back and enjoy life at home! The Dining Room has updated flooring and you'll notice there is plenty of room around the table here for all your guests, or even just intimate meals at home. Conveniently the kitchen is right off the Dining Room and there are lots of cabinets with great prep space on the counters. Just off the kitchen is a great place to have a home office or as it is set up now as a play room. Windows in this area look out back at the woods behind. Also off the kitchen is a storage area to keep your extra items and a door to go out back. When it is time to retreat, upstairs you will find three large bedrooms including a Master Bedroom with walk in Closet and a deck. Imagine Saturday Mornings here on your second floor deck looking out over the woods behind. Additional storage space can be found upstairs in a huge hall closet and a pull down attic! Maple Hill offers walking distance to the nearby elementary school. It also offers a playground and a pool for those summer days! It truly is a great place to call home! Come make your appointment and make your offer!

    This property is off market, which means it's not currently listed for sale or rent on Zillow. This may be different from what's available on other websites or public sources.

    Facts & features

    Interior

    Bedrooms & bathrooms
    • Bedrooms: 3
    • Bathrooms: 2
    • Full bathrooms: 1
    • 1/2 bathrooms: 1
    Heating
    • Forced air, Electric
    Cooling
    • Central
    Appliances
    • Included: Dishwasher, Garbage disposal, Microwave
    Features
    • Ceiling Fan(s), Walk-In Closet(s), Dining Area, Attic, Breakfast Area, Floor Plan - Traditional, Combination Kitchen/Dining
    • Flooring: Tile, Carpet
    • Has fireplace: No
    Interior area
    • Total interior livable area: 1,560 sqft
    • Finished area below ground: 0

    Property

    Accessibility
    • Accessibility features: Level Entry - Main
    Features
    • Exterior features: Brick
    • Pool features: Community
    Lot
    • Size: 1,306 sqft
    Details
    • Parcel number: 480001417011
    • Special conditions: Standard

    Construction

    Type & style
    • Home type: Townhouse
    • Architectural style: Traditional
    Materials
    • Roof: Other
    Condition
    • Year built: 1973

    Community & neighborhood

    Location
    • Region: Schwenksville
    • Municipality: PERKIOMEN TWP

    HOA & financial

    HOA
    • Has HOA: Yes
    • HOA fee: $135 monthly

    Other

    Other facts
    • Appliances: Dishwasher, Disposal, Microwave, Self Cleaning Oven, Water Heater - High-Efficiency, Water Conditioner - Owned
    • AssociationYN: true
    • InteriorFeatures: Ceiling Fan(s), Walk-In Closet(s), Dining Area, Attic, Breakfast Area, Floor Plan - Traditional, Combination Kitchen/Dining
    • HeatingYN: true
    • CoolingYN: true
    • StoriesTotal: 2
    • ArchitecturalStyle: Traditional
    • SpecialListingConditions: Standard
    • Cooling: Central Air
    • ConstructionMaterials: Masonry
    • PoolFeatures: Community
    • Heating: Central
    • BelowGradeFinishedArea: 0
    • ParkingFeatures: Parking Lot
    • AccessibilityFeatures: Level Entry - Main
    • StructureType: End of Row/Townhouse
    • MlsStatus: ACTIVE UNDER CONTRACT
    • Municipality: PERKIOMEN TWP

    Price history

    DateEventPrice
    9/16/2020Sold$192,000+1.1%$123/sqft
    Source: Public Record Report a problem
    7/13/2020Pending sale$190,000$122/sqft
    Source: Keller Williams Real Estate -Exton #PAMC654408 Report a problem
    7/9/2020Listed for sale$190,000+7%$122/sqft
    Source: Keller Williams Real Estate -Exton #PAMC654408 Report a problem
    2/28/2017Sold$177,500+2%$114/sqft
    Source: Long & Foster Broker Feed #1003479525_100 Report a problem
    1/20/2017Price change$174,000-2.8%$112/sqft
    Source: Long & Foster-Doylestown #6863362 Report a problem
    12/22/2016Listed for sale$179,000$115/sqft
    Source: Long & Foster-Doylestown #6863362 Report a problem
    10/25/2016Listing removed$179,000$115/sqft
    Source: Long & Foster-Doylestown #6863362 Report a problem
    9/21/2016Listed for sale$179,000+11.9%$115/sqft
    Source: Long & Foster-Doylestown #6863362 Report a problem
    8/1/2014Sold$160,000-4.5%$103/sqft
    Source: Public Record Report a problem
    4/29/2014Listed for sale$167,500-9.5%$107/sqft
    Source: RE/MAX Centre Realtors #6379234 Report a problem
    9/8/2006Sold$185,000+124%$119/sqft
    Source: Public Record Report a problem
    5/17/2001Sold$82,600$53/sqft
    Source: Public Record Report a problem

    Public tax history

    YearProperty taxesTax assessment
    2025$3,526 +4.4%$81,160
    2024$3,379 $81,160
    2023$3,379 +4.7%$81,160
    2022$3,229 +1.6%$81,160
    2021$3,178 +2.5%$81,160
    2020$3,100 +1.3%$81,160
    2019$3,060 +2.4%$81,160
    2018$2,989 +3.2%$81,160
    2017$2,896 +2.1%$81,160
    2016$2,836 +1.9%$81,160
    2015$2,782 +2.2%$81,160
    2014$2,721 +1.6%$81,160
    2013$2,679 +2%$81,160
    2012$2,626 +2.9%$81,160
    2011$2,553 +2.6%$81,160
    2010$2,489 +3.4%$81,160
    2009$2,407 +4.4%$81,160
    2008$2,306 +4.4%--
    2007$2,208 +7%--
    2006$2,063 +8.6%--
    2005$1,900 +11.5%--
    2004$1,704 +4.2%--
    2003$1,635 +1%--
    2002$1,619 +10.5%--
    2000$1,465 +3.8%--
    1999$1,411 --

    Find assessor info on the county website

    Neighborhood: 19473

    Nearby schools

    GreatSchools rating
    Schools provided by the listing agent
    • High: PERKIOMEN VALLEY
    • District: PERKIOMEN VALLEY

    Source: The MLS. This data may not be complete. We recommend contacting the local school district to confirm school assignments for this home.

    Get a cash offer in 3 minutes
    Find out how much your home could sell for in as little as 3 minutes with a no-obligation cash offer.
    Estimated market value
    $290,500
    Get a cash offer in 3 minutes
    Find out how much your home could sell for in as little as 3 minutes with a no-obligation cash offer.
    Estimated market value
    $290,500