Skip main navigation
Sold for $1,275,000
  • $1,275,000

    10 Salt Meadow Lane, Madison, CT 06443

    4beds
    3,620sqft
    Single Family Residence
    Built in 1987
    1.84 Acres Lot
    $1,457,300 Zestimate®
    $352/sqft
    $6,777 Estimated rent

    Home value

    $1,457,300

    $1.36M - $1.59M

    $6,777/mo

    Zestimate® history
    Loading
    Loading...

    Owner options

    List your home for rent

    $6,777/mo

    Rent Zestimate®

    Find your next renter with Zillow Rental Manager. Plus, with online applications, you can quickly screen prospective tenants – for free.

    Learn more

    $6,777/mo

    Rent Zestimate®

    Refinance and save

    $7,653/mo

    Est. payment

    Refinancing to a lower rate could help reduce your monthly payments and save thousands over the life of the loan.

    See today's rates

    $7,653/mo

    Est. payment

    Explore your selling options

    Work with a Zillow partner agent

    Leverage their expertise and Zillow's premium Showcase listings to get your home seen by more buyers.

    Get started

    List with your own agent

    Get your home in front of millions of buyers by listing it on Zillow.

    Learn how to do it

    Sell it yourself

    Take full control of how buyers see your home on Zillow by listing For Sale by Owner (FSBO).

    List your home

    What's special

    Hot tubPretty stone pathwayFixed - timber walkwayDowntown madisonPicturesque neck riverContemporary colonialShoreline living
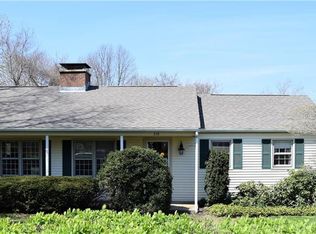
    This 4/5 BR contemporary colonial located on a quiet, private cul-de-sac is perfect for the buyer looking to get the most out of shoreline living. This well-cared-for home offers a livable, spacious and versatile floorplan that allows you to use many of the main level rooms to suit your own lifestyle. The kitchen has bead board cabinetry, granite and wood counters, induction cooktop and stainless appliances. There is an expansive sunroom with architecturally designed windows and doors which opens to a low-maintenance Ipe deck allowing indoor/outdoor entertainment plus year-round enjoyment of the Neck River views. With a first-floor office (or 5th bedroom if you need) and heated, finished space in the lower level, this home has no shortage of living area. The deck off the kitchen leads to the fenced, level backyard with a hot tub, outdoor shower and plenty of room for yard games or perhaps a future pool. At the end of a pretty stone pathway, you will find 300+ feet of direct Neck River frontage and a 108 foot, fixed-timber walkway leading to your own floating dock. Park your motorboat, paddle boards or kayaks right in your backyard and journey out into the LI Sound or simply meander through the picturesque Neck River. Located at the end of Neck Road, this property offers ease of access to I-95, downtown Madison, and all the town's social and recreational amenities. Summer in Madison will be here before you know it. This is a great place to enjoy it. Madison is undergoing property revaluations. The new assessment effective July 1, 2024 is $728,100. Mill rate is still TBD but town budget talks are estimating it to be 22-23 mills.

    Zillow last checked:

    Listing updated:

    Listed by:

    Cathy Lynch & Team,

    Dana Weinstein 203-927-8687,

    Coldwell Banker Realty 203-245-4700

    Bought with:

    Lisa R. Daniele, RES.0806911

    William Raveis Real Estate

    Source: Smart MLS,MLS#: 24009801MLS Logo

    Facts & features

    Interior

    Bedrooms & bathrooms
    • Bedrooms: 4
    • Bathrooms: 3
    • Full bathrooms: 2
    • 1/2 bathrooms: 1
    Primary bedroom
    • Features: Full Bath, Walk-In Closet(s), Hardwood Floor
    • Level: Upper
    • Area: 289 Square Feet
    • Dimensions: 17 x 17
    Bedroom
    • Features: Hardwood Floor
    • Level: Upper
    • Area: 112 Square Feet
    • Dimensions: 8 x 14
    Bedroom
    • Features: Hardwood Floor
    • Level: Upper
    • Area: 144 Square Feet
    • Dimensions: 12 x 12
    Bedroom
    • Features: Hardwood Floor
    • Level: Upper
    • Area: 169 Square Feet
    • Dimensions: 13 x 13
    Dining room
    • Features: Fireplace, Hardwood Floor
    • Level: Main
    • Area: 204 Square Feet
    • Dimensions: 12 x 17
    Kitchen
    • Features: Breakfast Bar, Built-in Features, Granite Counters, Hardwood Floor
    • Level: Main
    • Area: 312 Square Feet
    • Dimensions: 13 x 24
    Living room
    • Features: Hardwood Floor
    • Level: Main
    • Area: 312 Square Feet
    • Dimensions: 13 x 24
    Office
    • Features: Hardwood Floor
    • Level: Main
    • Area: 169 Square Feet
    • Dimensions: 13 x 13
    Sun room
    • Features: Balcony/Deck, Tile Floor
    • Level: Main
    • Area: 300 Square Feet
    • Dimensions: 12 x 25
    Heating
    • Baseboard, Hot Water, Oil
    Cooling
    • Ductless
    Appliances
    • Included: Cooktop, Oven, Refrigerator, Dishwasher, Washer, Dryer, Water Heater
    • Laundry: Main Level
    Features
    • Entrance Foyer, Smart Thermostat
    • Basement: Full,Heated,Storage Space,Garage Access,Partially Finished
    • Attic: Access Via Hatch
    • Number of fireplaces: 1
    Interior area
    • Total structure area: 3,620
    • Total interior livable area: 3,620 sqft
    • Finished area above ground: 2,948
    • Finished area below ground: 672

    Property

    Parking
    • Total spaces: 2
    • Parking features: Attached, Garage Door Opener
    • Attached garage spaces: 2
    Features
    • Patio & porch: Deck
    • Exterior features: Rain Gutters
    • Spa features: Heated
    • Fencing: Partial,Fenced
    • Has view: Yes
    • View description: Water
    • Has water view: Yes
    • Water view: Water
    • Waterfront features: Waterfront, River Front, Walk to Water, Dock or Mooring, Water Community
    Lot
    • Size: 1.84 Acres
    • Features: Cul-De-Sac, Landscaped, In Flood Zone
    Details
    • Additional structures: Shed(s)
    • Parcel number: 1153610
    • Zoning: R-1
    • Other equipment: Generator Ready

    Construction

    Type & style
    • Home type: SingleFamily
    • Architectural style: Colonial,Contemporary
    • Property subtype: Single Family Residence
    Materials
    • Shingle Siding, Clapboard
    • Foundation: Concrete Perimeter
    • Roof: Asphalt
    Condition
    • New construction: No
    • Year built: 1987

    Utilities & green energy

    • Sewer: Septic Tank
    • Water: Public
    • Utilities for property: Cable Available
    Green energy
    • Energy efficient items: Thermostat

    Community & neighborhood

    Security
    • Security features: Security System
    Location
    • Region: Madison

    Price history

    DateEventPrice
    6/28/2024Sold$1,275,000$352/sqft
    Source: Smart MLS #24009801 Report a problem
    5/3/2024Pending sale$1,275,000$352/sqft
    Source: Smart MLS #24009801 Report a problem
    4/25/2024Listed for sale$1,275,000+45.7%$352/sqft
    Source: Smart MLS #24009801 Report a problem
    11/10/2021Listing removed--
    Source: William Raveis Real Estate, Mortgage & Insurance Report a problem
    11/1/2021Sold$875,000-6.7%$242/sqft
    Source: Smart MLS #170438173 Report a problem
    10/7/2021Pending sale$938,000$259/sqft
    Source: William Raveis Real Estate, Mortgage & Insurance #170438173 Report a problem
    10/6/2021Listed for sale$938,000$259/sqft
    Source: William Raveis Real Estate, Mortgage & Insurance #170438173 Report a problem
    10/5/2021Pending sale$938,000$259/sqft
    Source: William Raveis Real Estate, Mortgage & Insurance #170438173 Report a problem
    9/18/2021Listed for sale$938,000+17.3%$259/sqft
    Source: Smart MLS #170438173 Report a problem
    9/22/2020Sold$800,000-1.8%$221/sqft
    Source: Smart MLS #170323325 Report a problem
    9/18/2020Pending sale$815,000$225/sqft
    Source: William Pitt Sotheby's International Realty #170323325 Report a problem
    8/26/2020Listed for sale$815,000$225/sqft
    Source: William Pitt Sotheby's International Realty #170323325 Report a problem
    8/11/2020Pending sale$815,000$225/sqft
    Source: William Pitt Sotheby's International Realty #170323325 Report a problem
    8/6/2020Listed for sale$815,000+20.4%$225/sqft
    Source: William Pitt Sotheby's International Realty #170323325 Report a problem
    9/7/2018Sold$677,000-2.6%$187/sqft
    Source: Public Record Report a problem
    7/6/2018Pending sale$695,000$192/sqft
    Source: William Pitt Sotheby's International Realty #170093060 Report a problem
    6/8/2018Price change$695,000-4.1%$192/sqft
    Source: William Pitt Sotheby's International Realty #170093060 Report a problem
    5/3/2018Listed for sale$725,000-3.2%$200/sqft
    Source: Huntsman,Meade & Partners Comp #170079315 Report a problem
    1/1/2018Listing removed$749,000$207/sqft
    Source: Huntsman,Meade & Partners Comp #N10235614 Report a problem
    8/18/2017Price change$749,000-3.3%$207/sqft
    Source: Huntsman,Meade & Partners Comp #N10235614 Report a problem
    8/2/2017Listed for sale$774,900$214/sqft
    Source: Huntsman,Meade & Partners Comp #N10235614 Report a problem
    7/19/2017Pending sale$774,900$214/sqft
    Source: Huntsman,Meade & Partners Comp #N10235614 Report a problem
    7/8/2017Listed for sale$774,900+35.9%$214/sqft
    Source: Huntsman,Meade & Partners Comp #N10235614 Report a problem
    11/22/2011Sold$570,000-4.2%$157/sqft
    Source: Agent Provided Report a problem
    8/28/2011Price change$595,000-4.8%$164/sqft
    Source: William Raveis Real Estate #M9127939 Report a problem
    7/29/2011Listed for sale$624,900+95.3%$173/sqft
    Source: William Raveis Real Estate #M9127939 Report a problem
    5/17/2000Sold$320,000$88/sqft
    Source: Public Record Report a problem

    Public tax history

    YearProperty taxesTax assessment
    2025$16,331 +2%$728,100
    2024$16,018 +10.7%$728,100 +50.7%
    2023$14,476 +1.9%$483,000
    2022$14,205 +1.9%$483,000
    2021$13,935 +0%$483,000
    2020$13,935 +1.8%$483,000
    2019$13,693 +18.8%$483,000 +17.5%
    2018$11,522 +2.7%$410,900
    2017$11,218 +3.1%$410,900
    2016$10,885 +2.8%$410,900
    2015$10,585 -10.1%$410,900 -12.1%
    2014$11,769 +23.4%$467,600
    2013$9,534 +3%$467,600 -0.1%
    2012$9,256 +2.4%$468,200
    2010$9,041 +3.7%$468,200 0%
    2009$8,720 +4.4%$468,300
    2008$8,354 +6%$468,300 +38.8%
    2007$7,881 +4.8%$337,500
    2006$7,520 +5%$337,500
    2005$7,165 +11.1%$337,500
    2003$6,450 +3%$337,500 +41.6%
    2001$6,260 $238,400

    Find assessor info on the county website

    Neighborhood: 06443

    Nearby schools

    GreatSchools rating
    Schools provided by the listing agent
    • Elementary: JM Jeffrey
    • High: Daniel Hand

    Source: Smart MLS. This data may not be complete. We recommend contacting the local school district to confirm school assignments for this home.

    Get pre-qualified for a loan
    At Zillow Home Loans, we can pre-qualify you in as little as 5 minutes with no impact to your credit score.

    An equal housing lender. NMLS #10287.

    Sell for more on Zillow
    Get a Zillow Showcase℠ listing at no additional cost and you could sell for .
    $1,457,300
    2% more
    +$29,146
    With Zillow Showcase(estimated)
    $1,486,446