Just the facts! Come and experience the charm and modern updates of this beautiful home. 10 Salter Ct, located in the Village Grande Development. 3000 + square feet of living space open for your viewing pleasure. Upon entering the foyer through the stained glass front door on your left 2023 updated kitchen, featuring stainless steel appliances, granite counter tops with overhang for counter dining and a full size breakfast nook, tiled flooring ample full sized cabinets. Floor to ceiling windows in the formal dining room, 10 foot ceilings in the living room with gas fireplace Primary bedroom on the 1st floor, Ensuite bath updated 2024, jetted soaking tub and separate stand alone shower, two very spacious closets. Second bedroom main bath and laundry room round out the first floor. Overlooking the 1st floor living and dining room area is the 2nd floor open loft area, 2 bedrooms and 3rd full bath. This home has no shortage of entertaining space. Let's go to the full finished basement with outside entrance. tons of storage space, a full eat in kitchen, the 4th full bathroom, a spacious living area The exercise room is accompanied by a sauna room for complete relaxation following your workout. Enter the stoned patio from the basement level or the 1st floor, the patio backs up to a private wooded area that extends the yard. completing this home are the energy saving solar panels that have been a proven benefit for the home owner. Parking in the two car wide driveway and two car garage with storage brings it all together. The seller requests no showings before 12 noon with a minimum of 2 hour notice to remove the small pets from the home.
Sold for $900,000
$900,000
10 Salter Ct, Manalapan, NJ 07726
4beds
3,042sqft
Single Family Residence
Built in 2006
7,840 Square Feet Lot
$1,000,600 Zestimate®
$296/sqft
$5,379 Estimated rent
Home value
$1,000,600
$951,000 - $1.05M
$5,379/mo
Zestimate® history
Owner options
List your home for rent
$5,379/mo
Rent Zestimate®
Find your next renter with Zillow Rental Manager. Plus, with online applications, you can quickly screen prospective tenants – for free.
$5,379/mo
Rent Zestimate®
Refinance and save
$6,341/mo
Est. payment
Refinancing to a lower rate could help reduce your monthly payments and save thousands over the life of the loan.
$6,341/mo
Est. payment
Explore your selling options
Work with a Zillow partner agent
Leverage their expertise and Zillow's premium Showcase listings to get your home seen by more buyers.
Get startedList with your own agent
Get your home in front of millions of buyers by listing it on Zillow.
Learn how to do itSell it yourself
Take full control of how buyers see your home on Zillow by listing For Sale by Owner (FSBO).
List your homeWhat's special
Zillow last checked:
Listing updated:
Listed by:
FRONSCIER BLOCKER,
WPI TEAM REALTY GROUP, LLC 609-877-7300
Source: All Jersey MLS,MLS#: 2412747R
Facts & features
Interior
Bedrooms & bathrooms
- Bedrooms: 4
- Bathrooms: 4
- Full bathrooms: 4
Primary bedroom
- Features: 1st Floor, Two Sinks, Full Bath, Walk-In Closet(s)
- Level: First
Bathroom
- Features: Jacuzzi-Type, Stall Shower, Two Sinks
Dining room
- Features: Formal Dining Room
Kitchen
- Features: 2nd Kitchen, Granite/Corian Countertops, Breakfast Bar, Pantry, Eat-in Kitchen, Separate Dining Area
Basement
- Area: 2157
Heating
- Forced Air
Cooling
- Central Air
Appliances
- Included: Dishwasher, Disposal, Dryer, Gas Range/Oven, Exhaust Fan, Microwave, Refrigerator, Gas Water Heater
Features
- Blinds, Cathedral Ceiling(s), Central Vacuum, Intercom, Security System, Entrance Foyer, 2 Bedrooms, Kitchen, Laundry Room, Living Room, Bath Full, Bath Main, Dining Room, Loft, None, Additional Bath, Other Room(s)
- Flooring: Carpet, Ceramic Tile, Wood
- Windows: Screen/Storm Window, Blinds
- Basement: Finished, Bath Full, Bedroom, Other Room(s), Daylight, Recreation Room, Storage Space, Interior Entry, Kitchen
- Number of fireplaces: 1
- Fireplace features: Fireplace Equipment, Gas
Interior area
- Total structure area: 3,042
- Total interior livable area: 3,042 sqft
Property
Parking
- Total spaces: 2
- Parking features: 2 Car Width, Asphalt, Garage, Attached, Driveway
- Attached garage spaces: 2
- Has uncovered spaces: Yes
- Details: Oversized Vehicles Restricted
Accessibility
- Accessibility features: See Remarks
Features
- Levels: Three Or More
- Stories: 2
- Patio & porch: Porch, Patio
- Exterior features: Barbecue, Lawn Sprinklers, Open Porch(es), Curbs, Patio, Door(s)-Storm/Screen, Screen/Storm Window, Sidewalk
- Pool features: Outdoor Pool
- Has spa: Yes
- Spa features: Bath
Lot
- Size: 7,840 Square Feet
- Features: Near Shopping, Cul-De-Sac, Sloped
Details
- Parcel number: 2806513000000015
Construction
Type & style
- Home type: SingleFamily
- Architectural style: Contemporary
- Property subtype: Single Family Residence
Materials
- Roof: Asphalt
Condition
- Year built: 2006
Utilities & green energy
- Gas: Natural Gas
- Sewer: Public Sewer
- Water: Public
- Utilities for property: Underground Utilities, Cable Connected, Electricity Connected, Natural Gas Connected
Community & HOA
Community
- Features: Clubhouse, Outdoor Pool, Curbs, Sidewalks
- Security: Security System
- Senior community: Yes
HOA
- Has HOA: Yes
- Services included: Amenities-Some, Common Area Maintenance, Insurance, Maintenance Structure, Ins Common Areas, Maintenance Grounds, Maintenance Fee
- HOA fee: $272 monthly
- Additional fee info: Maintenance Expense: $100 Monthly
Location
- Region: Manalapan
Financial & listing details
- Price per square foot: $296/sqft
- Tax assessed value: $855,000
- Annual tax amount: $13,976
- Date on market: 6/1/2024
- Ownership: Fee Simple
- Electric utility on property: Yes
Price history
| Date | Event | Price |
|---|---|---|
| 8/14/2024 | Sold | $900,000+0.1%$296/sqft |
Source:  All Jersey MLS #2412747R Report a problem All Jersey MLS #2412747R Report a problem | ||
| 6/7/2024 | Pending sale | $899,000$296/sqft |
Source:  MoreMLS #22415357 Report a problem MoreMLS #22415357 Report a problem | ||
| 6/7/2024 | Contingent | $899,000$296/sqft |
Source: All Jersey MLS #2412747R Report a problem | ||
| 6/1/2024 | Listed for sale | $899,000+74.8%$296/sqft |
Source: MoreMLS #22415357 Report a problem | ||
| 9/26/2006 | Sold | $514,420$169/sqft |
Source: Public Record Report a problem | ||
Public tax history
| Year | Property taxes | Tax assessment |
|---|---|---|
| 2025 | $14,090 +7.6% | $855,000 +7.6% |
| 2024 | $13,093 +1% | $794,500 +1.9% |
| 2023 | $12,963 +0.7% | $779,500 +8.5% |
| 2022 | $12,876 +7.3% | $718,500 +24.7% |
| 2021 | $11,994 +1.4% | $576,100 -0.5% |
| 2020 | $11,825 +4.6% | $579,100 +1% |
| 2019 | $11,304 | $573,200 -2.9% |
| 2018 | $11,304 +5.4% | $590,100 +12.8% |
| 2017 | $10,728 -9.5% | $523,200 +0.2% |
| 2016 | $11,850 +19.2% | $522,300 -8.5% |
| 2015 | $9,939 +7.8% | $570,800 +22.3% |
| 2014 | $9,218 +1.2% | $466,600 +5.2% |
| 2013 | $9,107 +0.9% | $443,600 |
| 2012 | $9,023 +0% | $443,600 |
| 2011 | $9,018 +11.2% | $443,600 |
| 2010 | $8,109 +0.2% | $443,600 -4.7% |
| 2009 | $8,090 | $465,500 |
| 2008 | -- | $465,500 |
| 2007 | -- | $465,500 |
Find assessor info on the county website
Neighborhood: 07726
Nearby homes
- $966,7004 bd3 ba3k sqft8 Salter Ct, Manalapan, NJ 07726Off Market
- $1,019,6004 bd4 ba3k sqft12 Salter Ct, Manalapan, NJ 07726Off Market
- $827,0002 bd2 ba2k sqft6 Salter Ct, Manalapan, NJ 07726Off Market
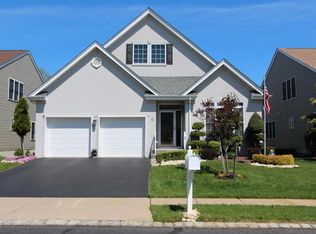
- $948,5003 bd4 ba2.8k sqft14 Salter Ct, Manalapan, NJ 07726Off Market
- $--0.72 AcresSalter Ct, Englishtown, NJ 07726Off Market
- $747,8002 bd2 ba2.2k sqft9 Salter Ct, Manalapan, NJ 07726Off Market
- $932,9003 bd3 ba3k sqft4 Salter Ct, Manalapan, NJ 07726Off Market
- $785,0003 bd3 ba-- sqft7 Salter Ct, Manalapan, NJ 07726Sold
Nearby schools
GreatSchools rating
- 9/10Wemrock Brook SchoolGrades: 1-5Distance: 2.2 mi
- 8/10Manalapan-Englishtown Middle SchoolGrades: 7-8Distance: 2.4 mi
- 5/10Freehold Twp High SchoolGrades: 9-12Distance: 3.7 mi
Get a cash offer in 3 minutes
Find out how much your home could sell for in as little as 3 minutes with a no-obligation cash offer.
Estimated market value
$1,000,600
Get a cash offer in 3 minutes
Find out how much your home could sell for in as little as 3 minutes with a no-obligation cash offer.
Estimated market value
$1,000,600
- New Jersey
- Monmouth County
- Manalapan Township
- 07726
- 10 Salter Ct
Nearby cities
Nearby neighborhoods
Nearby zip codes
Other Manalapan Township Topics
- Apartments for Rent in 07726
- Houses for Sale in 07726
- Houses for Rent in 07726
- 07726 Real Estate
- Manalapan Township Condos
- Houses for Sale in Manalapan Township
- Newest Listings in Manalapan Township
- Manalapan Township Home Values
- Manalapan Township Real Estate Agents
- Manalapan Township Refinance
- Manalapan Township Mortgage Rates
