Skip main navigation
Sold for $1,870,000
  • $1,870,000

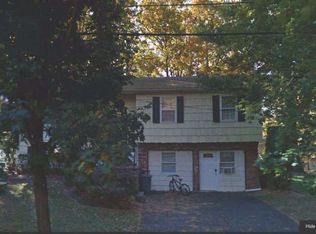
    10 Sam Law Drive, Monsey, NY 10952

    10beds
    5,330sqft
    Single Family Residence, Residential
    Built in 1967
    10,454 Square Feet Lot
    $1,792,300 Zestimate®
    $351/sqft
    $5,013 Estimated rent

    Home value

    $1,792,300

    $1.70M - $1.88M

    $5,013/mo

    Zestimate® history
    Loading
    Loading...

    Owner options

    List your home for rent

    $5,013/mo

    Rent Zestimate®

    Find your next renter with Zillow Rental Manager. Plus, with online applications, you can quickly screen prospective tenants – for free.

    Learn more

    $5,013/mo

    Rent Zestimate®

    Refinance and save

    $10,664/mo

    Est. payment

    Refinancing to a lower rate could help reduce your monthly payments and save thousands over the life of the loan.

    See today's rates

    $10,664/mo

    Est. payment

    Explore your selling options

    Work with a Zillow partner agent

    Leverage their expertise and Zillow's premium Showcase listings to get your home seen by more buyers.

    Get started

    List with your own agent

    Get your home in front of millions of buyers by listing it on Zillow.

    Learn how to do it

    Sell it yourself

    Take full control of how buyers see your home on Zillow by listing For Sale by Owner (FSBO).

    List your home

    What's special

    Welcome to this expansive extended home offering an impressive 5330 sq. ft. of versatile living space with 10 bedrooms and 6.5 bathrooms. Thoughtfully designed for comfortable living and entertaining, this home features generous room sizes, multiple living spaces, and a fully equipped mother/daughter suite.. The main level features a large living room and family room with beautiful wood flooring and recessed lighting, flowing seamlessly into a spacious formal dining room. The eat-in kitchen offers abundant cabinetry, sleek dark countertops, stainless steel appliances, a stylish tile backsplash, and plenty of counter space and storage. A convenient door from the kitchen leads to the back balcony overlooking the yard, creating an easy connection to the outdoor deck, newly sanded and stained. Seven bedrooms are located on this level, including a spacious primary suite with a walk-in closet and private ensuite bath featuring a sliding-door shower. The additional bedrooms offer flexibility for family, guests, or a dedicated workspace. The lower level provides even more living space and functionality, with an additional bedroom, a full and a half bath, laundry room, and additional rooms ideal for a home office, gym, playroom, or recreation space. Direct access to the garage adds everyday convenience. A standout feature of this home is the spacious mother/daughter suite, offering a comfortable and private living arrangement. The suite includes its own primary bedroom with ensuite bath, living room, dining area, and kitchen, along with access to the main home as well as a private entrance and exit. With its generous layout, multiple living areas, extensive bedroom count, and versatile mother/daughter setup, this home offers exceptional flexibility for extended or multigenerational living.

    Zillow last checked:

    Listing updated:

    Listed by:

    Hedva Y Dahan 845-323-0383,

    Q Home Sales 845-357-4663

    Bought with:

    Hedva Y Dahan, 10301208053

    Q Home Sales

    Source: OneKey® MLS as distributed by MLS GRID,MLS#: 1035373MLS Logo

    Facts & features

    Interior

    Bedrooms & bathrooms
    • Bedrooms: 10
    • Bathrooms: 7
    • Full bathrooms: 6
    • 1/2 bathrooms: 1
    Primary bedroom
    • Level: First
    Bedroom 1
    • Level: First
    Bedroom 2
    • Level: First
    Bedroom 3
    • Level: First
    Bedroom 4
    • Level: First
    Bedroom 5
    • Level: First
    Bedroom 5
    • Description: Bedroom 6
    • Level: First
    Primary bathroom
    • Level: First
    Bathroom 1
    • Level: First
    Bathroom 2
    • Level: First
    Bathroom 3
    • Level: First
    Other
    • Description: Mother/Daughter suite connecting to the upper floor. Includes Family room, dining room, kitchen, and primary bedroom with ensuite bath.
    • Level: Lower
    Dining room
    • Level: First
    Exercise room
    • Level: Lower
    Family room
    • Level: First
    Kitchen
    • Level: First
    Laundry
    • Level: Lower
    Living room
    • Level: First
    Office
    • Description: Can be used as additional bedroom.
    • Level: Lower
    Heating
    • Baseboard
    Cooling
    • Central Air
    Appliances
    • Included: Dishwasher, Oven, Range, Refrigerator
    • Laundry: Washer/Dryer Hookup, Laundry Room
    Features
    • Formal Dining, Primary Bathroom
    • Flooring: Carpet, Laminate, Tile
    • Attic: Full
    • Has fireplace: No
    Interior area
    • Total structure area: 5,330
    • Total interior livable area: 5,330 sqft

    Property

    Parking
    • Total spaces: 2
    • Parking features: Driveway
    • Garage spaces: 2
    • Has uncovered spaces: Yes
    Features
    • Exterior features: Balcony
    • Fencing: Partial
    Lot
    • Size: 10,454 Square Feet
    Details
    • Parcel number: 39260504906800010510000000
    • Special conditions: None

    Construction

    Type & style
    • Home type: SingleFamily
    • Architectural style: Hi Ranch
    • Property subtype: Single Family Residence, Residential
    • Attached to another structure: Yes
    Materials
    • Log Siding, Vinyl Siding
    Condition
    • Estimated
    • Year built: 1967

    Utilities & green energy

    • Sewer: Public Sewer
    • Water: Public
    • Utilities for property: Electricity Connected, Natural Gas Connected, Sewer Connected, Trash Collection Public

    Community & HOA

    HOA
    • Has HOA: No
    Location
    • Region: Monsey

    Financial & listing details

    • Price per square foot: $351/sqft
    • Tax assessed value: $73,300
    • Annual tax amount: $24,113
    • Date on market: 8/12/2026
    • Cumulative days on market: 13 days
    • Listing agreement: Exclusive Right To Sell
    • Exclusions: Chandelier near breakfront. Salon mirrors (4) and built ins. Refrigerator and Freezer in the downstairs hallway.
    • Electric utility on property: Yes

    Price history

    DateEventPrice
    11/13/2026Sold$1,870,000+3.9%$351/sqft
    Source: OneKey® MLS as distributed by MLS GRID #1035373 Report a problem
    8/25/2026Pending sale$1,800,000$338/sqft
    Source: OneKey® MLS as distributed by MLS GRID #1035373 Report a problem
    8/12/2026Listed for sale$1,800,000$338/sqft
    Source: OneKey® MLS as distributed by MLS GRID #1035373 Report a problem

    Public tax history

    YearProperty taxesTax assessment
    2025-- $73,300
    2024-- $73,300
    2023-- $73,300
    2022-- $73,300
    2021-- $73,300
    2020-- $73,300 +138%
    2019-- $30,800 -58%
    2018-- $73,300
    2017$11,024 $73,300 +7.2%
    2016-- $68,400 +13.6%
    2015-- $60,200
    2014-- $60,200
    2013-- $60,200
    2012-- $60,200
    2011-- $60,200
    2010-- $60,200
    2009-- $60,200
    2007-- $60,200 +24.6%
    2006-- $48,300 -19.8%
    2005-- $60,200
    2004-- $60,200
    2003-- $60,200
    2002-- $60,200
    2001-- $60,200
    2000-- $60,200
    Find assessor info on the county website

    Neighborhood: 10952

    Nearby schools

    GreatSchools rating
    Schools provided by the listing agent
    • Elementary: Eldorado Elementary School
    • Middle: Pomona Middle School
    • High: Ramapo High School

    Source: OneKey® MLS as distributed by MLS GRID. This data may not be complete. We recommend contacting the local school district to confirm school assignments for this home.

    Get a cash offer in 3 minutes
    Find out how much your home could sell for in as little as 3 minutes with a no-obligation cash offer.
    Estimated market value

    $1,792,300

    Get a cash offer in 3 minutes
    Find out how much your home could sell for in as little as 3 minutes with a no-obligation cash offer.
    Estimated market value

    $1,792,300