This house is one of a kind on a quiet dead end street and back ups against a golf course. This home Welcomes you with a lot of space, vaulted ceilings in the living room, dining room and kitchen. The 3 bed 2 bath ranch has an open concept feel that has large bedrooms and master en-suite with a walk in closet. Some great features include new hot water, new HVAC, granite counter tops, master bath only 4 years old, sprinklers, vinyl windows and attic. This home has beautiful landscaping with a large deck and overhang which is great for entertaining. This is an opportunity of a lifetime, do not miss out!, Additional information: Interior Features:Lr/Dr
Sold for $540,000
$540,000
10 Samantha Drive, Coram, NY 11727
3beds
1,600sqft
Single Family Residence, Residential
Built in 1986
0.4 Acres Lot
$634,900 Zestimate®
$338/sqft
$3,785 Estimated rent
Home value
$634,900
$603,000 - $667,000
$3,785/mo
Zestimate® history
Owner options
List your home for rent
$3,785/mo
Rent Zestimate®
Find your next renter with Zillow Rental Manager. Plus, with online applications, you can quickly screen prospective tenants – for free.
$3,785/mo
Rent Zestimate®
Refinance and save
$3,717/mo
Est. payment
Refinancing to a lower rate could help reduce your monthly payments and save thousands over the life of the loan.
$3,717/mo
Est. payment
Explore your selling options
Work with a Zillow partner agent
Leverage their expertise and Zillow's premium Showcase listings to get your home seen by more buyers.
Get startedList with your own agent
Get your home in front of millions of buyers by listing it on Zillow.
Learn how to do itSell it yourself
Take full control of how buyers see your home on Zillow by listing For Sale by Owner (FSBO).
List your homeWhat's special
Zillow last checked:
Listing updated:
Listed by:
Michael Lacava 631-682-4940,
Signature Premier Properties 631-585-8400,
Tyler Meigel 631-585-8400,
Signature Premier Properties
Bought with:
Tyler Meigel, 10401314590
Signature Premier Properties
Michael Lacava, 10401330276
Signature Premier Properties
Source: OneKey® MLS as distributed by MLS GRID,MLS#: L3505656
Facts & features
Interior
Bedrooms & bathrooms
- Bedrooms: 3
- Bathrooms: 2
- Full bathrooms: 2
Heating
- Forced Air
Cooling
- Central Air
Appliances
- Included: Gas Water Heater
Features
- Eat-in Kitchen, Formal Dining, First Floor Bedroom, Master Downstairs
- Has basement: No
- Attic: Pull Stairs
- Has fireplace: No
Interior area
- Total structure area: 1,600
- Total interior livable area: 1,600 sqft
Property
Parking
- Parking features: Attached, Driveway, Private
- Has uncovered spaces: Yes
Lot
- Size: 0.4 Acres
- Dimensions: .4
- Features: Sprinklers In Front, Sprinklers In Rear
Details
- Parcel number: 0200397000600005000
Construction
Type & style
- Home type: SingleFamily
- Architectural style: Ranch
- Property subtype: Single Family Residence, Residential
Materials
- Vinyl Siding
Condition
- Year built: 1986
Utilities & green energy
- Water: Public
Community & HOA
HOA
- Has HOA: No
Location
- Region: Coram
Financial & listing details
- Price per square foot: $338/sqft
- Tax assessed value: $565,000
- Annual tax amount: $12,110
- Date on market: 11/21/2024
- Listing agreement: Exclusive Right To Lease
Price history
| Date | Event | Price |
|---|---|---|
| 11/6/2023 | Sold | $540,000+8%$338/sqft |
Source:  OneKey® MLS as distributed by MLS GRID #L3505656 Report a problem OneKey® MLS as distributed by MLS GRID #L3505656 Report a problem | ||
| 9/29/2023 | Pending sale | $499,990$312/sqft |
Source: OneKey® MLS as distributed by MLS GRID #3505656 Report a problem | ||
| 9/20/2023 | Listed for sale | $499,990+406.3%$312/sqft |
Source: OneKey® MLS as distributed by MLS GRID #3505656 Report a problem | ||
| 11/22/2017 | Sold | $98,750$62/sqft |
Source: Public Record Report a problem | ||
Public tax history
| Year | Property taxes | Tax assessment |
|---|---|---|
| 2025 | -- | $2,712 |
| 2024 | -- | $2,712 |
| 2023 | -- | $2,712 |
| 2022 | -- | $2,712 |
| 2021 | -- | $2,712 |
| 2020 | -- | $2,712 |
| 2019 | -- | $2,712 |
| 2018 | -- | $2,712 |
| 2017 | $2,707 | $2,712 |
| 2016 | -- | $2,712 |
| 2015 | -- | $2,712 |
| 2014 | -- | $2,712 |
| 2013 | -- | $2,712 |
| 2012 | -- | $2,712 |
| 2011 | -- | $2,712 |
| 2010 | -- | $2,712 |
| 2009 | -- | $2,712 |
| 2008 | -- | $2,712 |
| 2007 | $1,996 +13.1% | $2,712 |
| 2005 | $1,765 -49.8% | $2,712 |
| 2004 | $3,516 +5.1% | $2,712 |
| 2003 | $3,345 +8.9% | $2,712 |
| 2002 | $3,072 +14.6% | $2,712 |
| 2001 | $2,680 -28.2% | $2,712 |
| 2000 | $3,735 | $2,712 |
Find assessor info on the county website
Neighborhood: Pine Ridge
Nearby homes
- $661,300-- bd-- ba-- sqft12 Samantha Dr, Coram, NY 11727Off Market
- $686,400-- bd3 ba-- sqft8 Samantha Dr, Coram, NY 11727Off Market
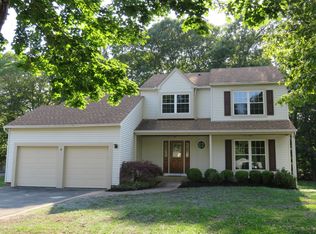
- $690,0004 bd3 ba1.7k sqft8 Samantha, Pt Jefferson Station, NY 11776Off Market
- $632,5003 bd3 ba2.2k sqft14 Samantha Dr, Coram, NY 11727Sold
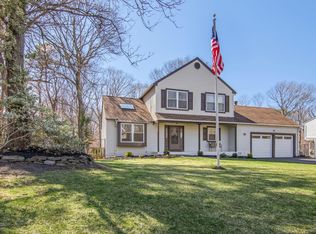
- $632,800-- bd-- ba-- sqft6 Samantha Dr, Coram, NY 11727Off Market
- $632,500-- bd-- ba-- sqft9 Samantha Dr, Coram, NY 11727Off Market
- $617,600-- bd-- ba-- sqft7 Samantha Dr, Coram, NY 11727Off Market
- $660,0004 bd3 ba1.6k sqft11 Samantha Dr, Coram, NY 11727Sold
Nearby schools
GreatSchools rating
- 5/10Coram Elementary SchoolGrades: K-4Distance: 0.6 mi
- 7/10Longwood Junior High SchoolGrades: 7-8Distance: 4.9 mi
- 6/10Longwood High SchoolGrades: 9-12Distance: 4.3 mi
Schools provided by the listing agent
- Middle: Longwood Junior High School
- High: Longwood High School
Source: OneKey® MLS as distributed by MLS GRID. This data may not be complete. We recommend contacting the local school district to confirm school assignments for this home.
Get a cash offer in 3 minutes
Find out how much your home could sell for in as little as 3 minutes with a no-obligation cash offer.
Estimated market value
$634,900
Get a cash offer in 3 minutes
Find out how much your home could sell for in as little as 3 minutes with a no-obligation cash offer.
Estimated market value
$634,900
- New York
- Suffolk County
- Coram
- 11727
- Pine Ridge
- 10 Samantha Drive
Nearby cities
Nearby neighborhoods
Nearby zip codes
Other Coram Topics
