Skip main navigation
Active under contract
  • $1,485,000

    10 San Aleso Court, Novato, CA 94945

    4beds
    2,548sqft
    : 
    Loading
    Get pre-qualified
    Single Family Residence
    Built in 1967
    8,398 Square Feet Lot
    $1,505,900 Zestimate®
    $583/sqft
    $-- HOA

    What's special

    Gas fireplaceMature landscapingGourmet kitchenSurround soundSpa-like bathOverhead misters and lightsCustom cabinetry
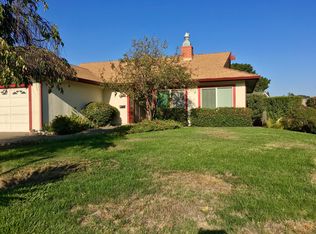
    Gorgeous remodeled and expanded San Marin gem! This stunning 4 bedroom, 3-bath home features two luxurious primary suites-one for upstairs and one downstairs-offering a rare opportunity for flexible living. The gourmet kitchen features top-of-the-line appliances,6-burner gas range, double convection ovens, warming drawer, and newer wine fridge, along with double sinks, instant boiling water and a separate prep sink for serious chefs. The open floor plan flows into a spacious family room with custom cabinetry, gas fireplace, and surround sound. Modern upgrades include Andersen windows/sliders, zoned HVAC, hot water recirculation, water purification, and a full fire sprinkler system, including garage and attic. The expansive primary suite boasts 10-ft ceilings, heated bathroom floors, and a spa-like bath with a 100-gallon soaking tub. Outside, enjoy an entertainer's dream with a pergola-covered patio, built-in bar and grill, dining table with fire pit, and overhead misters and lights. The newly refurbished pool and equipment ensure endless summer fun. Mature landscaping and views of Mt. Burdell and Miwok Park complete this exceptional home just moments from shopping, schools and trails. A rare find in one of Novato's most desirable neighborhoods!
    27 days
    |
    1,321
    |
    42
    |

    Likely to sell faster than

    Zillow last checked:

    Listing updated:

    Listed by:

    John F Hammer DRE #00975220 415-971-4769,

    Coldwell Banker Realty 415-897-3000

    Source: BAREIS,MLS#: 326054276MLS LogoOriginating MLS: Marin County

      Facts & features

      Interior

      Bedrooms & bathrooms
      • Bedrooms: 4
      • Bathrooms: 3
      • Full bathrooms: 3
      Rooms
      • Room types: Dining Room, Family Room, Great Room, Kitchen, Living Room, Master Bathroom, Master Bedroom, Office, Possible Guest
      Primary bedroom
      • Features: Sitting Area, Walk-In Closet(s)
      • Level: Main,Upper
      Bedroom
      • Level: Main
      Primary bathroom
      • Features: Double Vanity, Low-Flow Toilet(s), Radiant Heat, Shower Stall(s), Stone, Tile
      Bathroom
      • Features: Shower Stall(s), Tub, Tub w/Shower Over, Window, See Remarks
      • Level: Main,Upper
      Dining room
      • Features: Dining/Living Combo, Other
      • Level: Main
      Family room
      • Features: Great Room
      • Level: Main
      Kitchen
      • Features: Breakfast Area, Granite Counters, Island w/Sink, Kitchen/Family Combo, Space in Kitchen
      • Level: Main
      Living room
      • Features: View
      • Level: Main
      Heating
      • Central, MultiZone
      Cooling
      • Central Air, MultiZone
      Appliances
      • Included: Built-In Gas Range, Built-In Refrigerator, Trash Compactor, Dishwasher, Disposal, Double Oven, Electric Water Heater, Gas Cooktop, Gas Water Heater, Range Hood, Microwave, Warming Drawer, Wine Refrigerator, See Remarks, Dryer, Washer
      Features
      • Flooring: Carpet, Stone, Tile, Other
      • Windows: Dual Pane Full
      • Basement: None
      • Number of fireplaces: 1
      • Fireplace features: Family Room, Other
      Interior area
      • Total structure area: 2,548
      • Total interior livable area: 2,548 sqft

      Property

      Parking
      • Total spaces: 2
      • Parking features: Attached, Garage Door Opener, Inside Entrance
      • Attached garage spaces: 2
      Features
      • Levels: Two
      • Stories: 2
      • Patio & porch: Awning(s), Patio
      • Exterior features: Built-In Barbeque
      • Pool features: In Ground
      • Has spa: Yes
      • Spa features: Bath
      • Has view: Yes
      • View description: Hills, Other
      Lot
      • Size: 8,398 Square Feet
      • Features: Sprinklers In Front, Court, Cul-De-Sac, Landscaped, Landscape Front
      Details
      • Parcel number: 12423112
      • Special conditions: Standard

      Construction

      Type & style
      • Home type: SingleFamily
      • Architectural style: Traditional
      • Property subtype: Single Family Residence
      Materials
      • Foundation: Concrete Perimeter
      • Roof: Composition
      Condition
      • Year built: 1967

      Utilities & green energy

      • Sewer: Public Sewer
      • Water: Public
      • Utilities for property: Public

      Community & HOA

      HOA
      • Has HOA: No
      Location
      • Region: Novato

      Financial & listing details

      • Price per square foot: $583/sqft
      • Tax assessed value: $665,175
      • Annual tax amount: $9,231
      • Date on market: 6/23/2026

        Estimated market value

        $1,505,900

        $1.43M - $1.58M

        $6,604/mo

        Price history

        DateEventPrice
        7/4/2026Pending sale$1,485,000$583/sqft
        Source: BAREIS #326054276 Report a problem
        6/23/2026Listed for sale$1,485,000-2.9%$583/sqft
        Source: BAREIS #326054276 Report a problem
        8/28/2025Listing removed$1,530,000$600/sqft
        Source: BAREIS #325052975 Report a problem
        8/1/2025Price change$1,530,000-1%$600/sqft
        Source: BAREIS #325052975 Report a problem
        6/18/2025Price change$1,545,000+4.7%$606/sqft
        Source: BAREIS #325052975 Report a problem
        6/9/2025Listed for sale$1,475,000+446.3%$579/sqft
        Source: BAREIS #325052975 Report a problem
        1/30/1997Sold$270,000$106/sqft
        Source: Public Record Report a problem

        Public tax history

        YearProperty taxesTax assessment
        2025$9,231 +1.7%$665,175 +2%
        2024$9,078 +2.3%$652,134 +2%
        2023$8,875 +2.5%$639,350 +2%
        2022$8,663 +0.2%$626,815 +2%
        2021$8,644 +1.6%$614,527 +1%
        2020$8,512 +4.6%$608,229 +2%
        2019$8,139 +1.5%$596,305 +2%
        2018$8,015 +1.9%$584,617 +2%
        2017$7,868 +7.5%$573,156 +2%
        2016$7,318 +1.7%$561,920 +1.5%
        2015$7,196 +1.9%$553,482 +2%
        2014$7,062 $542,643 +0.5%
        2013-- $540,192 +2%
        2012-- $529,602 +2%
        2011-- $519,220 +0.8%
        2010-- $515,340 -0.2%
        2009-- $516,566 +2%
        2008-- $506,440 +2%
        2007-- $496,511 +23.6%
        2006-- $401,777 +27.4%
        2005-- $315,469 +2%
        2004-- $309,284 +1.9%
        2003-- $303,616 +2%
        2002-- $297,666 +2%
        2001-- $291,831
        Find assessor info on the county website

        Monthly payment

        Est. payment

        Payment breakdown

        Explore the cost of this home by adjusting the details. Changes won't be saved.
        All calculations are estimates and provided by Zillow, Inc. for informational purposes only. Actual amounts may vary.
        HOA fees may include property taxes on listings classified as Co-Ops. Contact the listing agent and/or owner for fee details.
        Mortgage interest rates are dependent on a number of factors, including credit score, down payment, and repayment length. Interest rate data provided by Zillow Group Marketplace, Inc. as of 1/1/1970 from various mortgage lenders with which we have lead or other similar arrangements; the Estimated Payment is an average of those rates.
        See how much you could borrow to make a competitive offer.

        Climate risks

        Neighborhood: San Marin

        Getting around

        53 / 100
        Somewhat Walkable
        24 / 100
        Minimal Transit
        41 / 100
        Somewhat Bikeable

        Nearby schools

        GreatSchools rating
        Schools provided by the listing agent
        • District: Novato Unified

        Source: BAREIS. This data may not be complete. We recommend contacting the local school district to confirm school assignments for this home.

        A local agent can set up tours, give advice and negotiate with sellers.

        Browse local experts

        Similar homes

          1. Local buyer's agents are ready to help