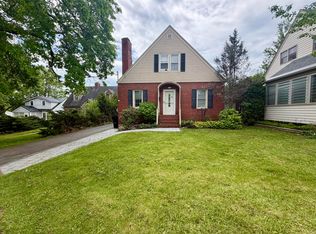
Welcome home! This beautifully maintained Cape Code sits in one of Plattsburgh's most sought after neighborhoods, the West End, and it is truly move in ready. Step inside to gorgeous hardwood floors that flow throughout the home, giving it warmth and character from the moment you walk in. With three bedrooms and two full baths, there is plenty of room to spread out. Out back you will find a large deck, perfect for morning coffee or evening get togethers, overlooking a fully fenced in backyard, ideal for pets, kids, or just extra privacy. A detached garage adds bonus storage and convenience. This home is in excellent condition and priced to sell at $269,000.00. Homes like this in the West End do not last long. Schedule your showing today!
Pending
$269,000
10 Sanborn Ave, Plattsburgh, NY 12901
3beds
1,607sqft
Single Family Residence
Built in 1941
8,276 Square Feet Lot
$-- Zestimate®
$167/sqft
$-- HOA
What's special
Large deckExtra privacyDetached garageFully fenced in backyardThree bedroomsGorgeous hardwood floors
- 48 days
- 42
- 3
Likely to sell faster than
Zillow last checked:
Listing updated:
Listed by:
REMAX North Country 518-563-1200,
Sherwood Keyser,
Thomas W. Tucker,
REMAX North Country
Source: ACVMLS,MLS#: 208122
Facts & features
Interior
Bedrooms & bathrooms
- Bedrooms: 3
- Bathrooms: 2
- Full bathrooms: 2
- Main level bathrooms: 1
- Main level bedrooms: 1
Primary bedroom
- Features: Hardwood
- Level: First
- Area: 282.72 Square Feet
- Dimensions: 12.4 x 22.8
Bedroom 2
- Features: Hardwood
- Level: Second
- Area: 132 Square Feet
- Dimensions: 11 x 12
Bedroom 3
- Features: Hardwood
- Level: Second
- Area: 130 Square Feet
- Dimensions: 10 x 13
Dining room
- Features: Hardwood
- Level: First
- Area: 100 Square Feet
- Dimensions: 10 x 10
Kitchen
- Features: Vinyl
- Level: First
- Area: 110 Square Feet
- Dimensions: 11 x 10
Living room
- Features: Hardwood
- Level: First
- Area: 266 Square Feet
- Dimensions: 19 x 14
Other
- Description: Deck
- Level: First
- Area: 364 Square Feet
- Dimensions: 26 x 14
Heating
- Baseboard
Cooling
- Ceiling Fan(s)
Appliances
- Included: Dishwasher, Disposal, Dryer, Electric Water Heater, Free-Standing Electric Range, Free-Standing Refrigerator, Microwave, Refrigerator, Washer, Washer/Dryer
- Laundry: In Basement
Features
- Ceiling Fan(s), Master Downstairs
- Flooring: Hardwood, Vinyl
- Doors: Storm Door(s)
- Windows: Double Pane Windows, Shutters, Vinyl Clad Windows
- Basement: Block,Full,Partially Finished
- Has fireplace: No
Interior area
- Total structure area: 1,607
- Total interior livable area: 1,607 sqft
- Finished area above ground: 1,607
- Finished area below ground: 0
Property
Parking
- Total spaces: 3
- Parking features: Deck, Driveway, Paved
- Garage spaces: 1
- Uncovered spaces: 2
Features
- Levels: Two
- Stories: 2
- Patio & porch: Deck
- Exterior features: None
- Pool features: None
- Spa features: None
- Fencing: Back Yard,Chain Link,Gate
- Has view: Yes
- View description: Neighborhood
- Frontage type: See Remarks
Lot
- Size: 8,276 Square Feet
- Dimensions: 59 x 143
- Features: City Lot, Few Trees
Details
- Additional structures: Garage(s)
- Parcel number: 207.18426
Construction
Type & style
- Home type: SingleFamily
- Architectural style: Cape Cod
- Property subtype: Single Family Residence
Materials
- Wood Siding
- Foundation: Block
- Roof: Asbestos Shingle
Condition
- Updated/Remodeled
- New construction: No
- Year built: 1941
Utilities & green energy
- Sewer: Public Sewer
- Water: Public
- Utilities for property: Cable Connected, Electricity Connected, Internet Available, Internet Connected, Phone Available, Sewer Connected, Water Connected
Community & HOA
Community
- Security: Carbon Monoxide Detector(s), Smoke Detector(s)
Location
- Region: Plattsburgh
Financial & listing details
- Price per square foot: $167/sqft
- Tax assessed value: $236,300
- Annual tax amount: $7,366
- Date on market: 8/12/2026
- Listing agreement: Exclusive Right To Sell
- Listing terms: 1031 Exchange,Cash,Conventional,FHA,VA Loan
- Lease term: Short Term Lease
- Electric utility on property: Yes
- Road surface type: Paved
Estimated market value
Not available
Estimated sales range
Not available
Not available
Price history
| Date | Event | Price |
|---|---|---|
| 8/18/2026 | Pending sale | $269,000$167/sqft |
Source:  ACVMLS #208122 Report a problem ACVMLS #208122 Report a problem | ||
| 8/12/2026 | Listed for sale | $269,000+73.5%$167/sqft |
Source: ACVMLS #208122 Report a problem | ||
| 11/20/2019 | Sold | $155,000-6.3%$96/sqft |
Source: ACVMLS #166038 Report a problem | ||
| 9/25/2019 | Pending sale | $165,500$103/sqft |
Source: CENTURY 21 TheOne #166038 Report a problem | ||
| 7/29/2019 | Price change | $165,500-8%$103/sqft |
Source: CENTURY 21 TheOne #166038 Report a problem | ||
| 6/14/2019 | Listed for sale | $179,900+13.9%$112/sqft |
Source: Century 21 The One #166038 Report a problem | ||
| 3/24/2017 | Sold | $158,000-1.2%$98/sqft |
Source: ACVMLS #158395 Report a problem | ||
| 1/18/2017 | Listed for sale | $159,900+12.6%$100/sqft |
Source: RE/MAX North Country #158395 Report a problem | ||
| 9/5/2008 | Sold | $142,000-2.1%$88/sqft |
Source: Public Record Report a problem | ||
| 7/23/2008 | Listed for sale | $145,000$90/sqft |
Source: Homes & Land ##131143H Report a problem | ||
Public tax history
| Year | Property taxes | Tax assessment |
|---|---|---|
| 2025 | -- | $236,300 +15% |
| 2024 | -- | $205,500 +8.7% |
| 2023 | -- | $189,100 +20% |
| 2022 | -- | $157,600 |
| 2021 | -- | $157,600 |
| 2020 | -- | $157,600 |
| 2019 | -- | $157,600 +14.5% |
| 2018 | -- | $137,700 |
| 2017 | $2,393 | $137,700 |
| 2016 | -- | $137,700 |
| 2015 | -- | $137,700 |
| 2014 | -- | $137,700 |
| 2013 | -- | $137,700 |
| 2012 | -- | $137,700 -3% |
| 2011 | -- | $142,000 |
| 2010 | -- | $142,000 +7.2% |
| 2009 | -- | $132,500 |
| 2008 | -- | $132,500 +7.1% |
| 2007 | -- | $123,700 +5.8% |
| 2006 | -- | $116,900 |
| 2005 | -- | $116,900 +3.4% |
| 2004 | -- | $113,100 |
| 2003 | -- | $113,100 +30.6% |
| 2002 | -- | $86,600 |
| 2001 | -- | $86,600 |
| 2000 | -- | $86,600 |
Find assessor info on the county website
Monthly payment
Climate risks
Neighborhood: 12901
Similar homes
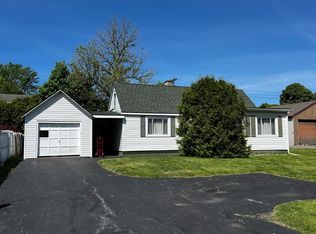
- $259,0002 bd2 ba1.4k sqft150 Broad St, Plattsburgh, NY 12901For Sale
 MLS ID #207953, Kevin Champagne, Listing by: Coldwell Banker Whitbeck Assoc. Plattsburgh. ACVMLS
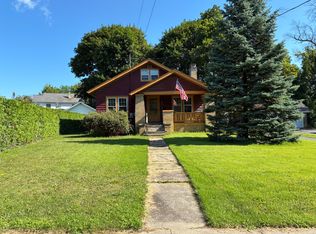
 - $260,0004 bd2 ba1.1k sqft37 Prospect Ave, Plattsburgh, NY 12901For Sale
 MLS ID #207159, Jessica Coffman, Listing by: Elite Realty North. ACVMLS
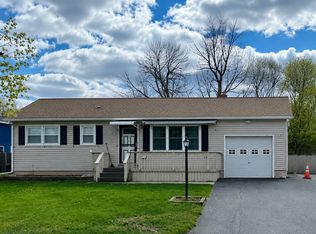
 - $269,0003 bd2 ba1.2k sqft10 Melody Ln, Plattsburgh, NY 12901For Sale
 MLS ID #206985, Alec Currier, Listing by: Century 21 The One. ACVMLS
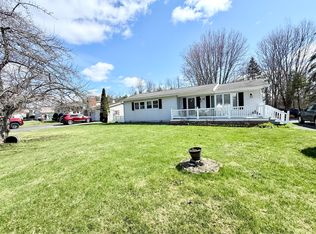
 - $299,9003 bd2 ba1.5k sqft167 Broad St, Plattsburgh, NY 12901For Sale
 MLS ID #207272, Michelle C Fowler, Listing by: Real Broker NY, LLC. ACVMLS
