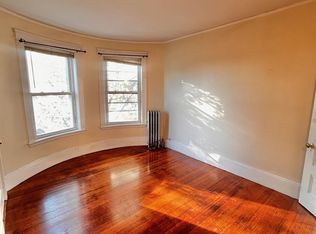
Welcome to 10 Sanborn Ave, a beautifully redesigned residence in the heart of vibrant Union Sq, Somerville on a tranquil street . A true piece of living art, this distinctive home blends timeless craftsmanship with thoughtful modern design. Offering over 1,700 square feet, the home features 3 bedrooms, 1.5 baths, off-street parking, & private outdoor space. A meticulous 2018 renovation modernized systems including HVAC, insulation, plumbing, electrical, solar, kitchen, & baths while preserving original architectural details such as plaster moldings, a graceful newel post, & inlaid hardwood floors. Soaring ceilings & abundant natural light create an airy sense of volume. The spacious primary bedroom includes a walk-in closet, while a full walk-out basement with high ceilings offers future expansion potential. Just moments from Union Square’s celebrated dining, cafés, Bow Market, & the Green Line, his home offers a refined blend of historic charm, modern comfort & dynamic urban living
Sold for $1,510,000
Street View
$1,510,000
10 Sanborn Ave, Somerville, MA 02143
3beds
1,728sqft
Single Family Residence
Built in 1900
2,145 Square Feet Lot
$1,437,500 Zestimate®
$874/sqft
$4,553 Estimated rent
Home value
$1,437,500
$1.35M - $1.54M
$4,553/mo
Zestimate® history
Owner options
List your home for rent
$4,553/mo
Rent Zestimate®
Find your next renter with Zillow Rental Manager. Plus, with online applications, you can quickly screen prospective tenants – for free.
$4,553/mo
Rent Zestimate®
Refinance and save
$7,655/mo
Est. payment
Refinancing to a lower rate could help reduce your monthly payments and save thousands over the life of the loan.
$7,655/mo
Est. payment
Explore your selling options
Work with a Zillow partner agent
Leverage their expertise and Zillow's premium Showcase listings to get your home seen by more buyers.
Get startedList with your own agent
Get your home in front of millions of buyers by listing it on Zillow.
Learn how to do itSell it yourself
Take full control of how buyers see your home on Zillow by listing For Sale by Owner (FSBO).
List your homeWhat's special
Graceful newel postTimeless craftsmanshipInlaid hardwood floorsSpacious primary bedroomPrivate outdoor spaceOff-street parkingThoughtful modern design
Zillow last checked:
Listing updated:
Listed by:
O'Connor & Highland 508-251-9667,
Keller Williams Realty Boston-Metro | Back Bay 617-542-0012,
Jason D. Highland 781-789-7569
Bought with:
O'Connor & Highland
Keller Williams Realty Boston-Metro | Back Bay
Source: MLS PIN,MLS#: 73483148
Facts & features
Interior
Bedrooms & bathrooms
- Bedrooms: 3
- Bathrooms: 2
- Full bathrooms: 1
- 1/2 bathrooms: 1
Primary bedroom
- Features: Walk-In Closet(s)
- Level: Second
- Area: 156
- Dimensions: 13 x 12
Bedroom 2
- Features: Closet
- Level: Second
- Area: 168
- Dimensions: 12 x 14
Bedroom 3
- Features: Closet
- Level: Second
- Area: 210
- Dimensions: 15 x 14
Primary bathroom
- Features: No
Bathroom 1
- Features: Bathroom - Half
- Level: First
- Area: 20
- Dimensions: 5 x 4
Bathroom 2
- Features: Bathroom - Full
- Level: Second
- Area: 63
- Dimensions: 9 x 7
Dining room
- Features: Flooring - Hardwood
- Level: First
- Area: 156
- Dimensions: 12 x 13
Kitchen
- Features: Window(s) - Bay/Bow/Box, Kitchen Island
- Level: First
- Area: 252
- Dimensions: 12 x 21
Living room
- Features: Flooring - Hardwood
- Level: First
- Area: 208
- Dimensions: 16 x 13
Heating
- Forced Air, Natural Gas
Cooling
- Central Air, Active Solar
Appliances
- Included: Range, Dishwasher, Microwave, Washer, Dryer, Range Hood
- Laundry: Second Floor
Features
- Basement: Full,Walk-Out Access
- Has fireplace: No
Interior area
- Total structure area: 1,728
- Total interior livable area: 1,728 sqft
- Finished area above ground: 1,728
Property
Parking
- Total spaces: 2
- Parking features: Off Street, Tandem
- Uncovered spaces: 2
Features
- Patio & porch: Porch, Deck
- Exterior features: Porch, Deck, Fenced Yard
- Fencing: Fenced
Lot
- Size: 2,145 Square Feet
- Features: Level
Details
- Parcel number: M:73 B:C L:4,758050
- Zoning: RA
Construction
Type & style
- Home type: SingleFamily
- Architectural style: Colonial
- Property subtype: Single Family Residence
- Attached to another structure: Yes
Materials
- Frame, Brick
- Foundation: Stone, Brick/Mortar
- Roof: Rubber
Condition
- Year built: 1900
Utilities & green energy
- Sewer: Public Sewer
- Water: Public
Community & HOA
Community
- Features: Public Transportation, Shopping, Park, Public School
HOA
- Has HOA: No
Location
- Region: Somerville
Financial & listing details
- Price per square foot: $874/sqft
- Tax assessed value: $1,079,900
- Annual tax amount: $11,782
- Date on market: 4/12/2026
- Listing terms: Contract
Price history
| Date | Event | Price |
|---|---|---|
| 4/24/2026 | Sold | $1,510,000+20.9%$874/sqft |
Source: MLS PIN #73483148 Report a problem | ||
| 3/12/2026 | Contingent | $1,249,000$723/sqft |
Source: MLS PIN #73483148 Report a problem | ||
| 3/5/2026 | Listed for sale | $1,249,000+83.7%$723/sqft |
Source: MLS PIN #73483148 Report a problem | ||
| 6/13/2023 | Listing removed | -- |
Source: Zillow Rentals Report a problem | ||
| 6/7/2023 | Listed for rent | $3,400+6.3%$2/sqft |
Source: Zillow Rentals Report a problem | ||
| 3/28/2023 | Listing removed | -- |
Source: Zillow Rentals Report a problem | ||
| 3/7/2023 | Listed for rent | $3,200$2/sqft |
Source: Zillow Rentals Report a problem | ||
| 9/25/2017 | Sold | $680,000-2.8%$394/sqft |
Source: Public Record Report a problem | ||
| 8/3/2017 | Pending sale | $699,900$405/sqft |
Source: Exit Realty Beatrice Associates #72204043 Report a problem | ||
| 7/26/2017 | Listed for sale | $699,900$405/sqft |
Source: Exit Realty Beatrice Associates #72204043 Report a problem | ||
Public tax history
| Year | Property taxes | Tax assessment |
|---|---|---|
| 2025 | $11,782 +7% | $1,079,900 +3.2% |
| 2024 | $11,013 +6.9% | $1,046,900 +5% |
| 2023 | $10,305 +7.9% | $996,600 +6.2% |
| 2022 | $9,554 +6.6% | $938,500 +6.7% |
| 2021 | $8,963 +6.7% | $879,600 +5.6% |
| 2020 | $8,404 +1.4% | $832,900 +8.2% |
| 2019 | $8,284 +30.3% | $769,900 +36.9% |
| 2018 | $6,358 +5.7% | $562,200 +9.1% |
| 2017 | $6,015 +2.8% | $515,400 +10.3% |
| 2016 | $5,853 | $467,100 |
Find assessor info on the county website
Neighborhood: Union Square
Nearby homes
- $--3 bd1 ba-- sqft10 Sanborn Ave #2, Somerville, MA 02143Off Market
- $--2 bd1 ba1k sqft10 Sanborn Ave #1, Somerville, MA 02143Off Market

- $990,4002 bd1 ba1.3k sqft12 Sanborn Ave, Somerville, MA 02143Off Market
- $--3 bd1 ba-- sqft12 Sanborn Ave #2, Somerville, MA 02143Off Market
- $--1 bd1 ba999 sqft12 Sanborn Ave #3, Somerville, MA 02143Off Market
- $835,0002 bd1 ba677 sqft8 Sanborn Ave, Somerville, MA 02143Off Market
- $--3 bd1 ba-- sqft22 Sanborn Ave, Somerville, MA 02143Off Market
- $--2 bd1 ba-- sqft20 Sanborn Ave, Somerville, MA 02143Off Market
Nearby schools
GreatSchools rating
- 7/10Albert F. Argenziano School At Lincoln ParkGrades: PK-8Distance: 0.2 mi
- 6/10Somerville High SchoolGrades: 9-12Distance: 0.4 mi
- NACapuano Early Childhood CenterGrades: PK-KDistance: 0.5 mi
Get a cash offer in 3 minutes
Find out how much your home could sell for in as little as 3 minutes with a no-obligation cash offer.
Estimated market value
$1,437,500
Get a cash offer in 3 minutes
Find out how much your home could sell for in as little as 3 minutes with a no-obligation cash offer.
Estimated market value
$1,437,500
- Massachusetts
- Middlesex County
- Somerville
- 02143
- Union Square
- 10 Sanborn Ave
