It begins with a quiet drive down a tree-lined road in the prestigious Pinehurst community. You round a gentle curve, and there it is—your sanctuary. Nestled on nearly two acres of untouched, wooded beauty, this all-brick estate stands with quiet confidence, waiting to welcome your new home. Crafted by the master builder Harry Claypool, Jr., every brick and beam of this 7,000+ square foot residence tells a story of craftsmanship, intention, and luxury living rooted in nature. Step through the front door and into a grand two-story foyer where a sweeping circular staircase invites you upward, and the subtle hush of the forest outside begins to calm your senses. The vaulted family room takes your breath away with its floor-to-ceiling stone fireplace and a wall of glass that opens to views of the trees and a gentle stream meandering beyond. Here, nature isn’t just a backdrop—it’s part of the experience. This is a home designed for those who crave both sophistication and stillness. You’ll find formal living and dining rooms perfect for entertaining, and a richly paneled office complete with a coffered ceiling and fireplace—ideal for deep thinking or quiet reading as deer pass quietly by your window. In the heart of the home, the gourmet kitchen hums with possibility. Granite countertops, a generous center island, top-of-the-line appliances—it’s a space where meals are made, stories are shared, and laughter lingers long after dessert. The open flow keeps you connected to family and guests while sunlight pours through oversized windows. And when the day winds down, there’s no better place to unwind than in the hot tub nestled on your private deck, it’s your personal spa under the stars. Whether it's a crisp autumn evening or a quiet summer night, the warm water, fresh air, and total seclusion create a moment of pure bliss. Here, the outside world fades, and all that’s left is peace. When you are done, your first-floor primary suite awaits. It’s more than a bedroom—it’s a private retreat. Wake up refreshed and sip your morning coffee from a secluded balcony while the birds sing and the woods whisper around you. The towering trees provide year-round privacy, serenity, and shade. Upstairs, four additional bedrooms each offer their own ensuite bath and walk-in closet, ensuring every guest and family member has a quiet space to call their own. Downstairs, the finished walk-out lower level opens up a new world of possibilities. Host game nights around the double-sided fireplace, unwind in your exercise room, or create a second kitchen—already plumbed and ready for multi-generational living or effortless entertaining. This home has been lovingly updated with thoughtful attention to detail: a new roof, skylights, and flashing in 2024; a beautifully refurbished multi-tiered deck in 2025; and countless touches that speak to pride of ownership—20 illuminated closets, dual staircases, and architectural finishes that elevate every space. Step outside, and the magic continues. Your backyard isn’t just a yard—it’s a private nature preserve. Wildlife roams freely. There is a 35’ bridge that crosses Sears Run and leads to an additional acre with walking paths. Or simply sit at the edge of the creek and enjoy the water as it sings and flows over the dam. If you have children or dogs, they love to play in this oasis. With a four-car garage, zoned HVAC, central vacuum, and state-of-the-art security, every modern comfort is at your fingertips—without ever disturbing the peace. This isn’t just a home. It’s a story waiting to be lived. A place where luxury and nature embrace. Where memories are made and peace is found. Come walk the woods. Feel the quiet. And discover what it means to truly come home.
Sold for $1,275,000
$1,275,000
10 Sand Pine Ct, Mechanicsburg, PA 17050
5beds
8,029sqft
Single Family Residence
Built in 2000
1.83 Acres Lot
$1,294,300 Zestimate®
$159/sqft
$3,806 Estimated rent
Home value
$1,294,300
$1.20M - $1.38M
$3,806/mo
Zestimate® history
Owner options
List your home for rent
$3,806/mo
Rent Zestimate®
Find your next renter with Zillow Rental Manager. Plus, with online applications, you can quickly screen prospective tenants – for free.
$3,806/mo
Rent Zestimate®
Refinance and save
$6,678/mo
Est. payment
Refinancing to a lower rate could help reduce your monthly payments and save thousands over the life of the loan.
$6,678/mo
Est. payment
Explore your selling options
Work with a Zillow partner agent
Leverage their expertise and Zillow's premium Showcase listings to get your home seen by more buyers.
Get startedList with your own agent
Get your home in front of millions of buyers by listing it on Zillow.
Learn how to do itSell it yourself
Take full control of how buyers see your home on Zillow by listing For Sale by Owner (FSBO).
List your homeWhat's special
Zillow last checked:
Listing updated:
Listed by:
JOY DANIELS 717-724-5736,
Joy Daniels Real Estate Group, Ltd
Bought with:
LISA HARRIS, RS305831
Joy Daniels Real Estate Group, Ltd
Source: Bright MLS,MLS#: PACB2039074
Facts & features
Interior
Bedrooms & bathrooms
- Bedrooms: 5
- Bathrooms: 8
- Full bathrooms: 6
- 1/2 bathrooms: 2
- Main level bathrooms: 3
- Main level bedrooms: 1
Rooms
- Room types: Living Room, Dining Room, Primary Bedroom, Bedroom 2, Bedroom 3, Bedroom 4, Bedroom 5, Kitchen, Game Room, Family Room, Exercise Room, Office, Storage Room, Primary Bathroom
Primary bedroom
- Features: Flooring - HardWood, Balcony Access, Walk-In Closet(s), Ceiling Fan(s), Kitchen Island, Breakfast Room
- Level: Main
Bedroom 2
- Features: Flooring - Carpet, Attached Bathroom, Walk-In Closet(s), Ceiling Fan(s)
- Level: Upper
Bedroom 3
- Features: Flooring - Carpet, Attached Bathroom, Walk-In Closet(s), Ceiling Fan(s)
- Level: Upper
Bedroom 4
- Features: Flooring - Carpet, Attached Bathroom, Walk-In Closet(s), Ceiling Fan(s)
- Level: Upper
Bedroom 5
- Features: Flooring - Carpet, Attached Bathroom, Walk-In Closet(s), Ceiling Fan(s)
- Level: Upper
Primary bathroom
- Features: Flooring - Ceramic Tile, Hot Tub/Spa, Double Sink, Granite Counters
- Level: Main
Dining room
- Features: Flooring - HardWood, Crown Molding, Chair Rail
- Level: Main
Exercise room
- Features: Flooring - Carpet
- Level: Lower
Family room
- Features: Flooring - Luxury Vinyl Plank, Fireplace - Wood Burning
- Level: Lower
Family room
- Features: Flooring - HardWood, Fireplace - Wood Burning, Ceiling Fan(s), Cathedral/Vaulted Ceiling, Built-in Features
- Level: Main
Game room
- Features: Flooring - Luxury Vinyl Plank, Fireplace - Wood Burning
- Level: Lower
Kitchen
- Features: Flooring - Ceramic Tile, Recessed Lighting, Kitchen Island, Granite Counters
- Level: Main
Living room
- Features: Flooring - HardWood, Crown Molding, Chair Rail, Fireplace - Wood Burning
- Level: Main
Office
- Features: Flooring - HardWood, Fireplace - Wood Burning
- Level: Main
Storage room
- Level: Lower
Heating
- Forced Air, Natural Gas
Cooling
- Central Air, Zoned, Electric
Appliances
- Included: Cooktop, Dishwasher, Microwave, Double Oven, Stainless Steel Appliance(s), Gas Water Heater
- Laundry: Main Level
Features
- Basement: Full,Finished,Walk-Out Access
- Number of fireplaces: 4
- Fireplace features: Stone
Interior area
- Total structure area: 8,029
- Total interior livable area: 8,029 sqft
- Finished area above ground: 5,518
- Finished area below ground: 2,511
Property
Parking
- Total spaces: 4
- Parking features: Garage Faces Side, Attached
- Attached garage spaces: 4
Accessibility
- Accessibility features: None
Features
- Levels: Two
- Stories: 2
- Patio & porch: Deck, Patio, Brick
- Exterior features: Balcony
- Pool features: None
- Has view: Yes
- View description: Trees/Woods
Lot
- Size: 1.83 Acres
Details
- Additional structures: Above Grade, Below Grade
- Parcel number: 10140842166
- Zoning: RESIDENTIAL
- Special conditions: Standard
Construction
Type & style
- Home type: SingleFamily
- Architectural style: Traditional
- Property subtype: Single Family Residence
Materials
- Brick
- Foundation: Concrete Perimeter
- Roof: Composition
Condition
- New construction: No
- Year built: 2000
Details
- Builder name: Harry Claypool
Utilities & green energy
- Sewer: Public Sewer
- Water: Public
Community & HOA
Community
- Security: Security System, Motion Detectors
- Subdivision: Pinehurst
HOA
- Has HOA: Yes
- HOA fee: $140 annually
Location
- Region: Mechanicsburg
- Municipality: HAMPDEN TWP
Financial & listing details
- Price per square foot: $159/sqft
- Tax assessed value: $1,161,800
- Annual tax amount: $16,096
- Date on market: 2/21/2025
- Listing agreement: Exclusive Right To Sell
- Listing terms: Cash,Conventional
- Ownership: Fee Simple
Price history
| Date | Event | Price |
|---|---|---|
| 2/27/2026 | Sold | $1,275,000-8.6%$159/sqft |
Source:  Bright MLS #PACB2039074 Report a problem Bright MLS #PACB2039074 Report a problem | ||
| 2/11/2026 | Pending sale | $1,395,000$174/sqft |
Source: Bright MLS #PACB2039074 Report a problem | ||
| 12/16/2025 | Listing removed | $1,395,000$174/sqft |
Source: Bright MLS #PACB2039074 Report a problem | ||
| 7/23/2025 | Price change | $1,395,000-3.8%$174/sqft |
Source: Bright MLS #PACB2039074 Report a problem | ||
| 2/21/2025 | Listed for sale | $1,450,000+1.8%$181/sqft |
Source: Bright MLS #PACB2039074 Report a problem | ||
| 11/27/2024 | Listing removed | $1,425,000$177/sqft |
Source: Bright MLS #PACB2033422 Report a problem | ||
| 11/7/2024 | Price change | $1,425,000+0.4%$177/sqft |
Source: Bright MLS #PACB2033422 Report a problem | ||
| 9/15/2024 | Listed for sale | $1,420,000+1.4%$177/sqft |
Source: Bright MLS #PACB2033422 Report a problem | ||
| 8/29/2024 | Contingent | $1,400,000$174/sqft |
Source: Bright MLS #PACB2033422 Report a problem | ||
| 8/29/2024 | Pending sale | $1,400,000$174/sqft |
Source: Bright MLS #PACB2033422 Report a problem | ||
| 8/9/2024 | Listed for sale | $1,400,000+723.5%$174/sqft |
Source: Bright MLS #PACB2033422 Report a problem | ||
| 4/9/1999 | Sold | $170,000$21/sqft |
Source: Public Record Report a problem | ||
Public tax history
| Year | Property taxes | Tax assessment |
|---|---|---|
| 2025 | $17,390 +8% | $1,161,800 |
| 2024 | $16,096 +3.3% | $1,161,800 |
| 2023 | $15,577 +2.7% | $1,161,800 |
| 2022 | $15,161 | $1,161,800 |
| 2021 | $15,161 +4.5% | $1,161,800 |
| 2020 | $14,505 +396% | $1,161,800 |
| 2019 | $2,924 -79.1% | $1,161,800 |
| 2018 | $13,980 | $1,161,800 |
| 2017 | -- | $1,161,800 |
| 2016 | -- | $1,161,800 |
| 2015 | -- | $1,161,800 |
| 2014 | -- | $1,161,800 |
| 2013 | -- | $1,161,800 |
| 2012 | -- | $1,161,800 |
| 2011 | -- | $1,161,800 +7.4% |
| 2010 | -- | $1,081,360 |
| 2009 | -- | $1,081,360 |
| 2008 | -- | $1,081,360 |
| 2007 | -- | $1,081,360 |
| 2006 | -- | $1,081,360 |
| 2005 | -- | $1,081,360 +27.9% |
| 2004 | -- | $845,650 |
| 2003 | $1,986 | $845,650 |
| 2000 | -- | $845,650 |
Find assessor info on the county website
Neighborhood: 17050
Nearby homes
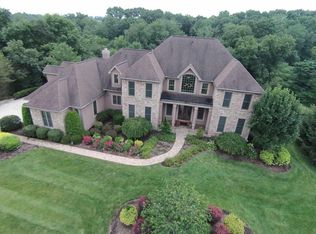
- $1,613,3005 bd6 ba7.8k sqft1828 Red Spruce Ln, Mechanicsburg, PA 17050Off Market
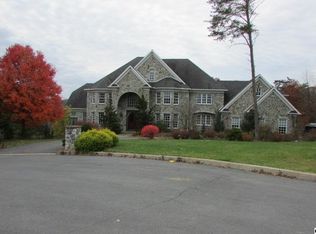
- $1,779,6005 bd7 ba7.2k sqft9 Sand Pine Ct, Mechanicsburg, PA 17050Off Market
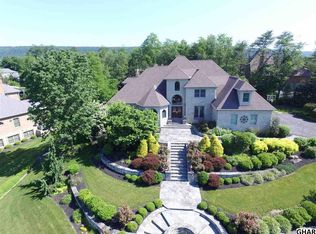
- $1,438,2005 bd7 ba7.5k sqft1825 Red Spruce Ln, Mechanicsburg, PA 17050Off Market
- $1,295,7005 bd4 ba4.5k sqft1823 Red Spruce Ln, Mechanicsburg, PA 17050Off Market
- $2,141,5005 bd9 ba10k sqft6 Sand Pine Ct, Mechanicsburg, PA 17050Off Market
- $1,375,0006 bd5 ba5.7k sqft1830 Red Spruce Ln, Mechanicsburg, PA 17050Sold
- $1,549,1005 bd4 ba5.1k sqft8 Sand Pine Ct, Mechanicsburg, PA 17050Off Market
- $1,783,9005 bd7 ba5.6k sqft1827 Red Spruce Ln, Mechanicsburg, PA 17050Off Market
Nearby schools
GreatSchools rating
- 8/10Shaull El SchoolGrades: K-5Distance: 0.9 mi
- 8/10Mountain View Middle SchoolGrades: 6-8Distance: 1.3 mi
- 10/10Cumberland Valley High SchoolGrades: 9-12Distance: 4.8 mi
Schools provided by the listing agent
- High: Cumberland Valley
- District: Cumberland Valley
Source: Bright MLS. This data may not be complete. We recommend contacting the local school district to confirm school assignments for this home.


Get pre-qualified for a loan
At Zillow Home Loans, we can pre-qualify you in as little as 5 minutes with no impact to your credit score.An equal housing lender. NMLS #10287.
Sell for more on Zillow
Get a Zillow Showcase℠ listing at no additional cost and you could sell for .
$1,294,300
2% more
+$25,886
With Zillow Showcase(estimated)
$1,320,186
- Pennsylvania
- Cumberland County
- Mechanicsburg
- 17050
- 10 Sand Pine Ct
Nearby cities
Nearby zip codes
Other Mechanicsburg Topics
