Skip main navigation
For sale
  • C$649,999

    10 Sand Wedge Ln, Brampton, ON L6X 0H1

    3beds
    2baths
    Townhouse
    Built in ----
    4,178 Square Feet Lot
    $-- Zestimate®
    C$--/sqft
    C$-- HOA

    What's special

    Bright cozy interiorAbundant natural lightLaminate flooring throughoutEat-in kitchenAbove-grade basementLaundry area
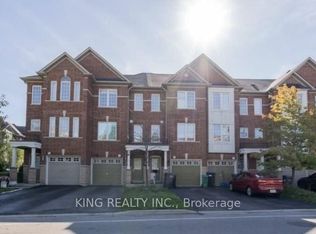
    Welcome to 10 Sand Wedge Lane! 3-bedroom, 2-bathroom freehold row townhouse is perfectly located in the heart of Downtown Brampton. Enjoy a short 10-minute walk to the GO Train and bus station, 15 minutes to Garden Square, and 20 minutes to Gage Park. The bright, cozy interior features abundant natural light, laminate flooring throughout, an eat-in kitchen with a Juliette balcony overlooking the backyard, and a spacious living room with a convenient 2-piece bath. The above-grade basement offers a versatile den with walk-out to the backyard, laundry area, and direct access to the garage. Set in a friendly community with a nearby dog park and recreation Centre, this move-in-ready home is perfect for first-time buyers, commuters, or investors. Extras: Low monthly maintenance fee of $157.08 (POTL) covers property insurance, snow removal, garbage, and common elements maintenance.
    79 days
    |
    4
    |
    0
    |

    Zillow last checked:

    Listing updated:

    Listed by:

    RE/MAX EXCELLENCE REAL ESTATE

    Source: TRREB,MLS®#: W13022092MLS LogoOriginating MLS®#: Toronto Regional Real Estate Board

      Facts & features

      Interior

      Bedrooms & bathrooms
      • Bedrooms: 3
      • Bathrooms: 2
      Primary bedroom
      • Level: Third
      • Dimensions: 4 x 3.3
      Bedroom 2
      • Level: Third
      • Dimensions: 3.1 x 2
      Bedroom 3
      • Level: Third
      • Dimensions: 3 x 2.2
      Breakfast
      • Level: Second
      • Dimensions: 3.71 x 2.13
      Family room
      • Level: Ground
      • Dimensions: 3.76 x 3.15
      Family room
      • Level: Second
      • Dimensions: 5.5 x 3
      Kitchen
      • Level: Second
      • Dimensions: 3.71 x 2.3
      Heating
      • Forced Air, Gas
      Cooling
      • Central Air
      Features
      • None
      • Basement: Finished with Walk-Out
      • Has fireplace: No
      Interior area
      • Living area range: 1100-1500 null

      Property

      Parking
      • Total spaces: 2
      • Parking features: Private
      • Has garage: Yes
      • Has carport: Yes
      Features
      • Stories: 3
      • Pool features: None
      Lot
      • Size: 4,178 Square Feet
      • Features: Arts Centre, Hospital, Public Transit, Rec./Commun.Centre, School, School Bus Route
      Details
      • Parcel number: 141070445

      Construction

      Type & style
      • Home type: Townhouse
      • Property subtype: Townhouse
      Materials
      • Brick Front
      • Foundation: Unknown
      • Roof: Unknown

      Utilities & green energy

      • Sewer: Sewer

      Community & HOA

      Location
      • Region: Brampton

      Financial & listing details

      • Annual tax amount: C$4,382
      • Date on market: 4/20/2026
      RE/MAX EXCELLENCE REAL ESTATE

      RE/MAX EXCELLENCE REAL ESTATE

      By pressing Contact Agent, you agree that the real estate professional identified above may call/text you about your search, which may involve use of automated means and pre-recorded/artificial voices. You don't need to consent as a condition of buying any property, goods, or services. Message/data rates may apply. You also agree to our Terms of Use. Zillow does not endorse any real estate professionals. We may share information about your recent and future site activity with your agent to help them understand what you're looking for in a home.

        Price history

        Price history is unavailable.

        Public tax history

        Tax history is unavailable.

        Climate risks

        Neighborhood: Downtown Brampton

        Getting around

        83 / 100
        Very Walkable
        54 / 100
        Bikeable

        Nearby schools

        GreatSchools rating

        No schools nearby

        We couldn't find any schools near this home.

        Similar homes

        Skip to the end of the carouselSkip to the beginning of the carousel