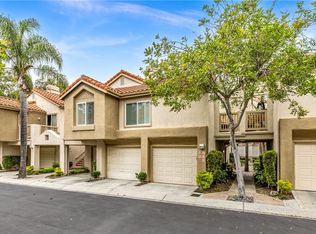
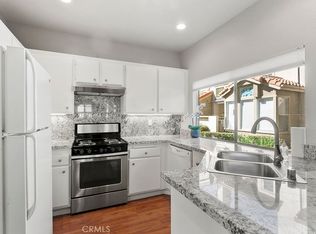
This stunning upper-level unit offers direct entry from the attached ground-floor garage and boasts several modern upgrades. Cathedral ceilings and large windows, complemented by stylish window blinds, flood the home with natural light. The open kitchen features sleek granite countertops and upgraded fixtures, flowing into a spacious dining area and living room. The living room opens to a cozy, upgraded deck balcony—perfect for relaxing. The primary bedroom also has a private balcony retreat. Upgraded flooring runs throughout the home, adding to its contemporary feel, while the upgraded fireplace mantle creates an inviting ambiance. The primary en-suite bathroom showcases an elegantly remodeled shower, exuding modern luxury and style. A custom-built barn door, designed with concealed hardware, adds a sleek architectural element that enhances the overall aesthetic appeal of the space. The second bedroom is conveniently located near the second bath, with a closet housing a stackable washer/dryer. Air conditioning and ceiling fans provide comfort throughout the home. The attached direct-access garage is enhanced with shelving for extra storage. The home has upgraded plumbing, including recent re-piping with PEX and updated fixtures. Community amenities include a pool, spa, tennis courts, a playground, and scenic hiking and biking trails. Palm Court is ideally within walking distance of George White School and Chapparosa Park, with beaches, the harbor, theater, and restaurants just a few miles away. This move-in-ready home is perfect for singles, small families, or investors.
Sold for $700,000
Listed by: Coldwell Banker Realty • Ronald Pickett • Contact: 949-246-8500
Bought with: Realty One Group West
Tax assessed value
$700,000
10 Sandy Cv #66, Laguna Niguel, CA 92677
2beds
980sqft
Condominium
Built in 1986
-- sqft lot
$733,400 Zestimate®
$714/sqft
$3,637 Estimated rent
Home value
$733,400
$682,000 - $792,000
$3,637/mo
Zestimate® history
Owner options
List your home for rent
$3,637/mo
Rent Zestimate®
Find your next renter with Zillow Rental Manager. Plus, with online applications, you can quickly screen prospective tenants – for free.
$3,637/mo
Rent Zestimate®
Refinance and save
$4,841/mo
Est. payment
Refinancing to a lower rate could help reduce your monthly payments and save thousands over the life of the loan.
$4,841/mo
Est. payment
Explore your selling options
Work with a Zillow partner agent
Leverage their expertise and Zillow's premium Showcase listings to get your home seen by more buyers.
Get startedList with your own agent
Get your home in front of millions of buyers by listing it on Zillow.
Learn how to do itSell it yourself
Take full control of how buyers see your home on Zillow by listing For Sale by Owner (FSBO).
List your homeWhat's special
Upgraded fireplace mantlePrivate balcony retreatCozy upgraded deck balconyOpen kitchenLarge windowsConcealed hardwareSleek granite countertops
Zillow last checked:
Listing updated:
Listed by:
Ronald Pickett DRE #01379585 949-246-8500,
Coldwell Banker Realty
Bought with:
Fariba Izad, DRE #01279261
Realty One Group West
Source: CRMLS,MLS#: LG24198936 Originating MLS: California Regional MLS
Originating MLS: California Regional MLSFacts & features
Interior
Bedrooms & bathrooms
- Bedrooms: 2
- Bathrooms: 2
- Full bathrooms: 2
- Main level bathrooms: 2
- Main level bedrooms: 2
Rooms
- Room types: Bedroom, Entry/Foyer, Kitchen, Laundry, Living Room, Primary Bathroom, Primary Bedroom
Bedroom
- Features: All Bedrooms Up
Bathroom
- Features: Bidet, Bathroom Exhaust Fan, Closet, Enclosed Toilet, Linen Closet, Multiple Shower Heads, Quartz Counters, Remodeled, Separate Shower, Upgraded
Kitchen
- Features: Granite Counters, Kitchen/Family Room Combo
Heating
- Forced Air, Fireplace(s)
Cooling
- Central Air
Appliances
- Included: Convection Oven, Dishwasher, Electric Cooktop, Disposal, Microwave, Water To Refrigerator
- Laundry: Inside, Laundry Closet, Stacked
Features
- Balcony, Ceiling Fan(s), Cathedral Ceiling(s), Granite Counters, High Ceilings, Open Floorplan, Track Lighting, All Bedrooms Up
- Flooring: Laminate
- Windows: Blinds, Screens
- Has fireplace: Yes
- Fireplace features: Gas, Living Room
- Common walls with other units/homes: 2+ Common Walls,No One Above
Interior area
- Total interior livable area: 980 sqft
Property
Parking
- Total spaces: 1
- Parking features: Direct Access, Garage Faces Front, Garage
- Attached garage spaces: 1
Accessibility
- Accessibility features: None
Features
- Levels: One
- Stories: 1
- Entry location: 1
- Patio & porch: Deck
- Exterior features: Rain Gutters
- Pool features: Heated, In Ground, Association
- Has spa: Yes
- Spa features: Association, Heated
- Fencing: None
- Has view: Yes
- View description: Neighborhood
Lot
- Features: Cul-De-Sac, Greenbelt, Near Park
Details
- Parcel number: 93192167
- Special conditions: Standard
- Horse amenities: Riding Trail
Construction
Type & style
- Home type: Condo
- Architectural style: Mediterranean
- Property subtype: Condominium
- Attached to another structure: Yes
Materials
- Drywall, Stucco
- Roof: Spanish Tile
Condition
- Updated/Remodeled,Turnkey
- New construction: No
- Year built: 1986
Utilities & green energy
- Sewer: Public Sewer
- Water: Public
- Utilities for property: Cable Connected, Electricity Connected, Natural Gas Connected, Sewer Connected, Water Connected
Community & HOA
Community
- Features: Biking, Curbs, Dog Park, Golf, Gutter(s), Hiking, Horse Trails, Lake, Storm Drain(s), Street Lights, Suburban, Sidewalks, Water Sports, Park
- Security: Carbon Monoxide Detector(s), Smoke Detector(s)
- Subdivision: Palm Court (Lhc)
HOA
- Has HOA: Yes
- Amenities included: Playground, Pool, Pets Allowed, Spa/Hot Tub, Tennis Court(s), Trash
- HOA fee: $468 monthly
- HOA name: Palm Courts
- HOA phone: 949-855-1800
- Second HOA fee: $117 monthly
- Second HOA name: Laguna Heights
- Second HOA phone: 949-716-3998
Location
- Region: Laguna Niguel
Financial & listing details
- Price per square foot: $714/sqft
- Tax assessed value: $700,000
- Annual tax amount: $7,083
- Date on market: 10/9/2024
- Cumulative days on market: 15 days
- Listing terms: Cash,Cash to New Loan,Conventional
Price history
| Date | Event | Price |
|---|---|---|
| 12/3/2024 | Sold | $700,000-2.1%$714/sqft |
Source:  CRMLS #LG24198936 Report a problem CRMLS #LG24198936 Report a problem | ||
| 11/16/2024 | Pending sale | $715,000$730/sqft |
Source: CRMLS #LG24198936 Report a problem | ||
| 10/25/2024 | Contingent | $715,000$730/sqft |
Source: CRMLS #LG24198936 Report a problem | ||
| 10/9/2024 | Listed for sale | $715,000+43%$730/sqft |
Source: CRMLS #LG24198936 Report a problem | ||
| 12/15/2020 | Sold | $500,000+2.1%$510/sqft |
Source: Public Record Report a problem | ||
| 11/20/2020 | Pending sale | $489,900$500/sqft |
Source: First Team Real Estate #OC20238143 Report a problem | ||
| 11/15/2020 | Listed for sale | $489,900+7.9%$500/sqft |
Source: First Team Real Estate #OC20238143 Report a problem | ||
| 5/11/2018 | Sold | $454,000-1.3%$463/sqft |
Source: Public Record Report a problem | ||
| 4/12/2018 | Pending sale | $459,900$469/sqft |
Source: BHHS California Properties #OC18068225 Report a problem | ||
| 3/27/2018 | Listed for sale | $459,900+71.9%$469/sqft |
Source: Berkshire Hathaway HomeService #OC18068225 Report a problem | ||
| 2/7/2003 | Sold | $267,500$273/sqft |
Source: Public Record Report a problem | ||
Public tax history
| Year | Property taxes | Tax assessment |
|---|---|---|
| 2025 | $7,083 +33.3% | $700,000 +31.9% |
| 2024 | $5,312 +2.2% | $530,604 +2% |
| 2023 | $5,198 +2% | $520,200 +2% |
| 2022 | $5,098 +0.6% | $510,000 +2% |
| 2021 | $5,069 +7.4% | $500,000 +5.9% |
| 2020 | $4,720 | $472,341 +2% |
| 2019 | $4,720 +2% | $463,080 +46.2% |
| 2018 | $4,626 +46.6% | $316,741 +2% |
| 2017 | $3,156 | $310,531 +2% |
| 2016 | $3,156 +1.9% | $304,443 +1.5% |
| 2015 | $3,096 +3.5% | $299,870 +2% |
| 2014 | $2,990 | $293,996 +7.5% |
| 2013 | -- | $273,427 +1% |
| 2012 | -- | $270,720 -6% |
| 2011 | -- | $288,000 |
| 2010 | -- | $288,000 +7.1% |
| 2009 | -- | $269,000 -8.8% |
| 2008 | -- | $294,954 +2% |
| 2007 | -- | $289,171 +2% |
| 2006 | -- | $283,501 +2% |
| 2005 | -- | $277,943 +2% |
| 2004 | -- | $272,494 +105.2% |
| 2003 | -- | $132,818 +2% |
| 2002 | -- | $130,214 +2% |
| 2001 | $1,237 +2% | $127,661 +2% |
| 2000 | $1,213 | $125,158 |
Find assessor info on the county website
Neighborhood: 92677
Nearby homes
- $768,0003 bd2 ba1.2k sqft8 Sandy Cv #65, Laguna Niguel, CA 92677Off Market

- $720,0002 bd2 ba1.1k sqft9 Sandy Cv, Laguna Niguel, CA 92677Sold
- $655,0002 bd2 ba943 sqft15 Sandy Cv #58, Laguna Niguel, CA 92677Sold
- $761,2002 bd2 ba1.1k sqft17 Avalon Cv #20, Laguna Niguel, CA 92677Off Market
- $569,3001 bd1 ba817 sqft13 Avalon Cv #21, Laguna Niguel, CA 92677Off Market
- $780,2002 bd2 ba1.1k sqft9 Avalon Cv #22, Laguna Niguel, CA 92677Off Market
- $656,7001 bd2 ba1k sqft7 Avalon Cv #25, Laguna Niguel, CA 92677Off Market
- $816,3002 bd2 ba1.2k sqft1 Avalon Cv #26, Laguna Niguel, CA 92677Off Market
Nearby schools
GreatSchools rating
- 10/10George White Elementary SchoolGrades: K-5Distance: 0.2 mi
- 8/10Niguel Hills Middle SchoolGrades: 6-8Distance: 1.7 mi
- 9/10Dana Hills High SchoolGrades: 9-12Distance: 2.9 mi
Schools provided by the listing agent
- Elementary: George White
- Middle: Niguel Hills
- High: Dana Hills
Source: CRMLS. This data may not be complete. We recommend contacting the local school district to confirm school assignments for this home.
Get a cash offer in 3 minutes
Find out how much your home could sell for in as little as 3 minutes with a no-obligation cash offer.
Estimated market value
$733,400
Get a cash offer in 3 minutes
Find out how much your home could sell for in as little as 3 minutes with a no-obligation cash offer.
Estimated market value
$733,400
- California
- Orange County
- Laguna Niguel
- 92677
- 10 Sandy Cv Unit 66
Nearby cities
Nearby zip codes
Other Laguna Niguel Topics
