Skip main navigation
Sold for $1,203,000
  • Listing Provided by: Wetrust Realty
    Bought with: WeTrust Realty
    $1,203,000

    10 Santa Fe #38, Irvine, CA 92604

    3beds
    1,753sqft
    Townhouse
    Built in 1977
    10,000 Square Feet Lot
    $1,205,900 Zestimate®
    $686/sqft
    $4,698 Estimated rent

    Home value

    $1,205,900

    $1.12M - $1.30M

    $4,698/mo

    Zestimate® history
    Loading
    Loading...

    Owner options

    List your home for rent

    $4,698/mo

    Rent Zestimate®

    Find your next renter with Zillow Rental Manager. Plus, with online applications, you can quickly screen prospective tenants – for free.

    Learn more

    $4,698/mo

    Rent Zestimate®

    Refinance and save

    $7,930/mo

    Est. payment

    Refinancing to a lower rate could help reduce your monthly payments and save thousands over the life of the loan.

    See today's rates

    $7,930/mo

    Est. payment

    Explore your selling options

    Work with a Zillow partner agent

    Leverage their expertise and Zillow's premium Showcase listings to get your home seen by more buyers.

    Get started

    List with your own agent

    Get your home in front of millions of buyers by listing it on Zillow.

    Learn how to do it

    Sell it yourself

    Take full control of how buyers see your home on Zillow by listing For Sale by Owner (FSBO).

    List your home

    What's special

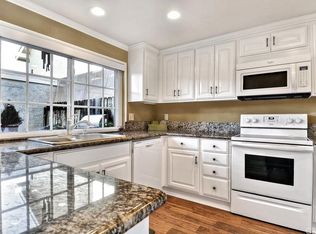
    Prime location in the heart of Irvine! This beautifully upgraded home is within walking and biking distance to top-rated Irvine Unified schools (elementary, middle, and Irvine High School) as well as Irvine International Academy. The public library, Heritage Park, and Woolley Aquatics Center are just across the street, with shopping, dining, and more nearby—offering exceptional convenience for everyday living. This is one of the largest townhouse floor plans in the community, enhanced by a permitted LOFT addition, which can be used as an office, playroom or other flexible living space—Rare to find and ideal for growing or multi-generational families. The home is in true turnkey condition, featuring extensive upgrades completed in recent years, including newer flooring, refreshed interior paint, smooth ceilings, a remodeled kitchen with updated cabinetry and countertops, and beautifully renovated bathrooms. The spacious and functional layout includes a bright living room and dining area. The upgraded kitchen offers abundant storage, granite countertops, recessed lighting, and opens seamlessly to the dining area—creating a natural flow that makes it easy for family members to connect and interact. The first floor also features a remodeled powder room and additional storage space under the staircase. Upstairs features four generously sized bedrooms and two full bathrooms. The primary suite includes dual sinks, while all bathrooms are tastefully updated with quartz countertops and tile flooring. Additional highlights include luxury vinyl plank floor, wood baseboards, and new ceiling fan light fixtures in every room. Enjoy indoor-outdoor living with French doors leading to a private courtyard patio, ideal for relaxing. The patio provides direct access to the attached two-car garage. Step outside to enjoy lush greenbelt views, nearby parks, and resort-style community amenities, including a pool and wading pool—just a short walk away. Located in one of Irvine’s most desirable neighborhoods, this home offers the perfect blend of space, upgrades, location, and lifestyle. An exceptional opportunity for families seeking comfort, convenience, top-tier schools, and flexible living for multi-generational households. Come to see it and make this your new home!!!

    Zillow last checked:

    Listing updated:

    Listing Provided by:

    Minni Huang DRE #02088611 hmnmail25@gmail.com,

    Wetrust Realty

    Bought with:

    Zhenni Wu, DRE #02328414

    WeTrust Realty

    Source: CRMLS,MLS#: OC26061594MLS LogoOriginating MLS: California Regional MLS

    Facts & features

    Interior

    Bedrooms & bathrooms
    • Bedrooms: 3
    • Bathrooms: 3
    • Full bathrooms: 2
    • 1/2 bathrooms: 1
    • Main level bathrooms: 1
    Bedroom
    • Features: All Bedrooms Up
    Bathroom
    • Features: Bathtub, Tub Shower
    Kitchen
    • Features: Granite Counters, Kitchen Island
    Heating
    • Central
    Cooling
    • Central Air
    Appliances
    • Included: Dishwasher, Electric Cooktop, Refrigerator, Water Heater
    • Laundry: Laundry Room
    Features
    • Breakfast Bar, Cathedral Ceiling(s), Separate/Formal Dining Room, Eat-in Kitchen, All Bedrooms Up
    • Flooring: Carpet, Tile
    • Doors: Double Door Entry
    • Has fireplace: Yes
    • Fireplace features: Living Room
    • Common walls with other units/homes: 2+ Common Walls,No One Above,No One Below
    Interior area
    • Total interior livable area: 1,753 sqft

    Property

    Parking
    • Total spaces: 2
    • Parking features: Garage, Garage Faces Rear
    • Attached garage spaces: 2
    Features
    • Levels: Two
    • Stories: 2
    • Entry location: Front
    • Patio & porch: Patio
    • Pool features: Community, Association
    • Has spa: Yes
    • Spa features: Association, Community
    • Fencing: Wood
    • Has view: Yes
    • View description: Park/Greenbelt, Neighborhood
    Lot
    • Size: 10,000 sqft
    • Features: Paved
    Details
    • Parcel number: 93516119
    • Special conditions: Standard

    Construction

    Type & style
    • Home type: Townhouse
    • Architectural style: Patio Home
    • Property subtype: Townhouse
    • Attached to another structure: Yes
    Condition
    • Turnkey
    • New construction: No
    • Year built: 1977

    Utilities & green energy

    • Electric: Standard
    • Sewer: Public Sewer
    • Water: Public

    Community & neighborhood

    Community
    • Community features: Curbs, Gutter(s), Storm Drain(s), Street Lights, Sidewalks, Pool
    Location
    • Region: Irvine
    • Subdivision: Other

    HOA & financial

    HOA
    • Has HOA: Yes
    • HOA fee: $492 monthly
    • Amenities included: Clubhouse, Pool, Trail(s)
    • Association name: Heritage Park
    • Association phone: 714-557-5900

    Other

    Other facts
    • Listing terms: Cash,Cash to Existing Loan,Cash to New Loan,Conventional,Cal Vet Loan,1031 Exchange

    Price history

    DateEventPrice
    5/8/2026Sold$1,203,000-6%$686/sqft
    Source: CRMLS #OC26061594 Report a problem
    4/28/2026Pending sale$1,280,000$730/sqft
    Source: CRMLS #OC26061594 Report a problem
    4/16/2026Contingent$1,280,000$730/sqft
    Source: CRMLS #OC26061594 Report a problem
    4/15/2026Listed for sale$1,280,000+103.2%$730/sqft
    Source: CRMLS #OC26061594 Report a problem
    1/31/2019Sold$630,000-1.4%$359/sqft
    Source: CRMLS #IV18279601 Report a problem
    12/20/2018Pending sale$639,000$365/sqft
    Source: MALIHEH BAKHTAR, BROKER #IV18279601 Report a problem
    11/26/2018Listed for sale$639,000$365/sqft
    Source: MALIHEH BAKHTAR, BROKER #IV18279601 Report a problem
    10/9/2018Listing removed$639,000$365/sqft
    Source: MALIHEH BAKHTAR, BROKER #IV18210821 Report a problem
    9/7/2018Listed for sale$639,000+85.2%$365/sqft
    Source: MALIHEH BAKHTAR, BROKER #IV18210821 Report a problem
    4/7/2003Sold$345,000$197/sqft
    Source: Public Record Report a problem

    Public tax history

    YearProperty taxesTax assessment
    2025$7,398 +2.2%$702,774 +2%
    2024$7,242 +2.7%$688,995 +2%
    2023$7,054 +2%$675,486 +2%
    2022$6,918 +2.4%$662,242 +2%
    2021$6,759 +0.6%$649,257 +1%
    2020$6,721 $642,600 +43.5%
    2019$6,721 +40.9%$447,925 +2%
    2018$4,769 +3.9%$439,143 +2%
    2017$4,589 $430,533 +2%
    2016$4,589 +4.6%$422,092 +1.5%
    2015$4,387 +3.5%$415,752 +2%
    2014$4,240 $407,608 +0.5%
    2013-- $405,766 +2%
    2012-- $397,810 +2%
    2011-- $390,010 +0.8%
    2010-- $387,096 -0.2%
    2009-- $388,017 +2%
    2008-- $380,409 +2%
    2007-- $372,950 +2%
    2006-- $365,638 +2%
    2005-- $358,469 +2%
    2004-- $351,441 +39.7%
    2003-- $251,517 +2%
    2002-- $246,586 +2%
    2001$2,421 +6.9%$241,751 +7.4%
    2000$2,266 $225,000

    Find assessor info on the county website

    Neighborhood: El Camino Real

    Nearby schools

    GreatSchools rating
    Schools provided by the listing agent
    • Elementary: Greentree
    • Middle: Venado
    • High: Irvine

    Source: CRMLS. This data may not be complete. We recommend contacting the local school district to confirm school assignments for this home.

    Get a cash offer in 3 minutes
    Find out how much your home could sell for in as little as 3 minutes with a no-obligation cash offer.
    Estimated market value
    $1,205,900
    Get a cash offer in 3 minutes
    Find out how much your home could sell for in as little as 3 minutes with a no-obligation cash offer.
    Estimated market value
    $1,205,900