Skip main navigation
Off market
  • $537,300

    10 Saratoga Ct, Tinton Falls, NJ 07753

    3beds
    1,521sqft
    Townhouse
    Built in 2001
    1,306 Square Feet Lot
    $537,300 Zestimate®
    $353/sqft
    $3,561 Estimated rent

    Home value

    $537,300

    $510,000 - $564,000

    $3,561/mo

    Zestimate® history
    Loading
    Loading...

    Owner options

    List your home for rent

    $3,561/mo

    Rent Zestimate®

    Find your next renter with Zillow Rental Manager. Plus, with online applications, you can quickly screen prospective tenants – for free.

    Learn more

    $3,561/mo

    Rent Zestimate®

    Refinance and save

    $3,848/mo

    Est. payment

    Refinancing to a lower rate could help reduce your monthly payments and save thousands over the life of the loan.

    See today's rates

    $3,848/mo

    Est. payment

    Explore your selling options

    Work with a Zillow partner agent

    Leverage their expertise and Zillow's premium Showcase listings to get your home seen by more buyers.

    Get started

    List with your own agent

    Get your home in front of millions of buyers by listing it on Zillow.

    Learn how to do it

    Sell it yourself

    Take full control of how buyers see your home on Zillow by listing For Sale by Owner (FSBO).

    List your home

    What's special

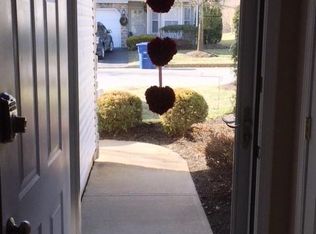
    Located in the desirable community of Fox Chase is where you'll find this well maintained 3 Bedroom, 2.5 Bath Townhome with extended patio overlooking the rear yard. Interior features include a welcoming Foyer area with Cherrywood flooring & custom shelving in the closet for storage convenience. Living Room with portable gas fireplace & formal Dining Room area also feature Cherrywood flooring. Kitchen features tiled floor, pantry, raised panel oak cabinets with crown molding, breakfast counter, granite counters & stainless steel appliances. Dinette is also tiled with a slider to the extended patio. Oak balusters & railing lead to the second floor Master Suite featuring cathedral ceiling,, large half-round window, fan/lite, W-I-C with custom shelving & full private Bath with tiled floor & whirlpool tub platform, also find dual sinks, granite counter & separate shower stall. One of the other Bedrooms features carpeting while the other has Cherrywood flooring. floor & whirlpool tub platform, also find dual sinks, granite counter & separate shower stall. One of the other Bedrooms features carpeting while the other has Cherrywood flooring. Main full bath features tiled floor, granite counter & tub/shower area and the Laundry closet can be found in the upper hallway. You will also find a Security System and direct entry garage with electronic door opener. Please schedule a viewing of this nice Unit soon!

    This property is not currently displayed as for sale or rent on Zillow. This may be different from what's on other websites or public sources.

    Facts & features

    Interior

    Bedrooms & bathrooms
    • Bedrooms: 3
    • Bathrooms: 3
    • Full bathrooms: 2
    • 1/2 bathrooms: 1
    Heating
    • Forced air, Gas
    Cooling
    • Central
    Appliances
    • Included: Dishwasher, Dryer, Garbage disposal, Microwave, Refrigerator, Washer
    Features
    • Ceiling Fan(s), Recessed Lighting, Master Bedroom, Dining Room, Living Room, Kitchen, Foyer, Laundry, Breakfast, Bedroom
    • Flooring: Carpet, Hardwood, Linoleum / Vinyl
    • Doors: Sliding Doors
    • Windows: Skylight(s), Screens, Thermal Window, Blinds/Shades
    • Has fireplace: Yes
    Interior area
    • Total interior livable area: 1,521 sqft

    Property

    Parking
    • Total spaces: 1
    • Parking features: Garage - Attached
    Features
    • Patio & porch: Patio
    • Exterior features: Vinyl
    • Spa features: Bath
    Lot
    • Size: 1,306 Square Feet
    Details
    • Parcel number: 49001290000140003038
    • Zoning description: Condo, Planned Residential

    Construction

    Type & style
    • Home type: Townhouse
    • Architectural style: 2 STORY, Attached
    Condition
    • Year built: 2001

    Utilities & green energy

    • Sewer: Public Sewer
    • Water: Public
    • Utilities for property: Natural Gas

    Community & HOA

    Community
    • Security: Security System
    HOA
    • Has HOA: Yes
    • Services included: Common Area
    • HOA fee: $230 monthly
    Location
    • Region: Tinton Falls

    Financial & listing details

    • Price per square foot: $353/sqft
    • Tax assessed value: $481,600
    • Annual tax amount: $6,723

    Price history

    DateEventPrice
    3/12/2021Sold$335,000-4.3%$220/sqft
    Source: MoreMLS #22101533 Report a problem
    1/28/2021Pending sale$349,895$230/sqft
    Source: MoreMLS #22101533 Report a problem
    1/18/2021Listed for sale$349,895+24.1%$230/sqft
    Source: MoreMLS #22101533 Report a problem
    8/14/2012Listing removed$2,195$1/sqft
    Source: Diane Turton, Realtors #21213213 Report a problem
    4/1/2012Listed for rent$2,195$1/sqft
    Source: Weichert Realtors #21212269 Report a problem
    3/27/2012Listing removed$282,000$185/sqft
    Source: RE/MAX Competitive Edge Metuchen #21204249 Report a problem
    3/25/2012Price change$282,000-2.8%$185/sqft
    Source: RE/MAX Competitive Edge Metuchen #21204249 Report a problem
    3/14/2012Price change$289,999-3.3%$191/sqft
    Source: RE/MAX Competitive Edge Metuchen #21204249 Report a problem
    2/2/2012Listed for sale$299,999+22.7%$197/sqft
    Source: Re/Max Competitive Edge Report a problem
    8/28/2003Sold$244,487$161/sqft
    Source: Public Record Report a problem

    Public tax history

    YearProperty taxesTax assessment
    2025$6,723 +11.1%$481,600 +11.1%
    2024$6,053 +0.5%$433,600 +9.8%
    2023$6,025 +3.1%$394,800 +11.6%
    2022$5,845 +0.1%$353,800 +16.7%
    2021$5,838 +3.8%$303,100 +5.9%
    2020$5,625 +3.1%$286,200 +1.3%
    2019$5,459 -1.3%$282,400 +3.4%
    2018$5,528 +0.1%$273,200 +1.3%
    2017$5,525 +0.3%$269,800 +2.4%
    2016$5,508 -8.6%$263,600 -0.9%
    2015$6,029 +6.9%$266,100 -4.5%
    2014$5,639 +2.2%$278,600
    2013$5,519 $278,600
    Find assessor info on the county website

    Neighborhood: Reevytown

    Nearby schools

    GreatSchools rating
    Schools provided by the listing agent
    • Elementary: Mahala F. Atchison
    • Middle: Tinton Falls
    • High: Monmouth Reg

    Source: The MLS. This data may not be complete. We recommend contacting the local school district to confirm school assignments for this home.

    Get a cash offer in 3 minutes
    Find out how much your home could sell for in as little as 3 minutes with a no-obligation cash offer.
    Estimated market value
    $537,300
    Get a cash offer in 3 minutes
    Find out how much your home could sell for in as little as 3 minutes with a no-obligation cash offer.
    Estimated market value
    $537,300