Skip main navigation
Sold for $1,967,116
  • $1,967,116

    10 Sasqua Trail, Weston, CT 06883

    5beds
    5,864sqft
    Single Family Residence
    Built in 1971
    5.78 Acres Lot
    $2,488,100 Zestimate®
    $335/sqft
    $7,343 Estimated rent

    Home value

    $2,488,100

    $2.26M - $2.76M

    $7,343/mo

    Zestimate® history
    Loading
    Loading...

    Owner options

    List your home for rent

    $7,343/mo

    Rent Zestimate®

    Find your next renter with Zillow Rental Manager. Plus, with online applications, you can quickly screen prospective tenants – for free.

    Learn more

    $7,343/mo

    Rent Zestimate®

    Refinance and save

    $11,087/mo

    Est. payment

    Refinancing to a lower rate could help reduce your monthly payments and save thousands over the life of the loan.

    See today's rates

    $11,087/mo

    Est. payment

    Explore your selling options

    Work with a Zillow partner agent

    Leverage their expertise and Zillow's premium Showcase listings to get your home seen by more buyers.

    Get started

    List with your own agent

    Get your home in front of millions of buyers by listing it on Zillow.

    Learn how to do it

    Sell it yourself

    Take full control of how buyers see your home on Zillow by listing For Sale by Owner (FSBO).

    List your home

    What's special

    Open floor planGunite poolHar-tru tennis courtBrazilian marble countertopsMeditation gardenSasqua trailNatural light
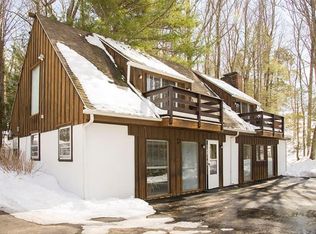
    As you approach the house at 10 Sasqua Trail, you are immediately struck by the 12 foot high windows that grace the front façade of this 1971 Contemporary, several coming from Boston's John Hancock Tower. The natural light from the windows, coupled with the open floor plan, provides ideal space to entertain or work from home. The house is 5,800 square feet with 5 bedrooms and 4.5 baths with flexible living areas that easily adapt to your lifestyle. The current owners have renovated all the bathrooms including the spectacular, spa-like primary bath from Porcelanosa. The centerpiece of the home is the remodeled kitchen equipped with an 8 brass burner Viking Professional rangetop with commercial venthood, Viking Professional French Door wall oven set, Poggenpohl cabinetry and Brazilian marble countertops surrounding an unique island. The lower level is walkout and includes a large family room and a 5th bedroom currently being used as a yoga room and easily converted to a gym. The outdoor space is equally impressive, with a Har-Tru Tennis Court, Gunite Pool with a waterfall and spa, a meditation garden and bocce court. The very recently paved driveway takes you to the pond shared by four houses surrounding it. Georgetown is nearby for shopping and restaurants. The property is served by Weston’s award winning schools and also provides access to Westport’s beaches. Don’t miss the opportunity to make this property your own.

    Zillow last checked:

    Listing updated:

    Listed by:

    The Marion Filley Team,

    Marion Filley 203-515-1387,

    Compass Connecticut, LLC 203-293-9715

    Bought with:

    Amy Swanson, RES.0794302

    William Raveis Real Estate

    Source: Smart MLS,MLS#: 170575261MLS Logo

    Facts & features

    Interior

    Bedrooms & bathrooms
    • Bedrooms: 5
    • Bathrooms: 5
    • Full bathrooms: 4
    • 1/2 bathrooms: 1
    Rooms
    • Room types: Laundry
    Primary bedroom
    • Features: High Ceilings, Double-Sink, Full Bath, Hardwood Floor, Walk-In Closet(s)
    • Level: Main
    Bedroom
    • Features: 2 Story Window(s), High Ceilings, Full Bath, Hardwood Floor, Skylight, Walk-In Closet(s)
    • Level: Main
    Bedroom
    • Features: Full Bath, Hardwood Floor, Walk-In Closet(s)
    • Level: Main
    Bedroom
    • Features: Hardwood Floor
    • Level: Lower
    Dining room
    • Features: 2 Story Window(s), High Ceilings, Fireplace, Hardwood Floor
    • Level: Main
    Family room
    • Features: Beamed Ceilings, Fireplace, French Doors, Hardwood Floor
    • Level: Lower
    Kitchen
    • Features: High Ceilings, Breakfast Nook, Kitchen Island, Skylight, Sliders
    • Level: Main
    Living room
    • Features: High Ceilings, Fireplace, Half Bath, Hardwood Floor
    • Level: Main
    Office
    • Features: High Ceilings, Hardwood Floor
    • Level: Main
    Rec play room
    • Features: Beamed Ceilings, Built-in Features, Hardwood Floor
    • Level: Lower
    Heating
    • Baseboard, Hot Water, Zoned, Oil
    Cooling
    • Central Air, Zoned
    Appliances
    • Included: Gas Cooktop, Oven, Convection Oven, Microwave, Range Hood, Subzero, Dishwasher, Washer, Dryer, Electric Water Heater
    • Laundry: Lower Level
    Features
    • Open Floorplan, Entrance Foyer, Smart Thermostat
    • Basement: Full,Heated
    • Attic: None
    • Number of fireplaces: 3
    Interior area
    • Total structure area: 5,864
    • Total interior livable area: 5,864 sqft
    • Finished area above ground: 3,570
    • Finished area below ground: 2,294

    Property

    Parking
    • Total spaces: 2
    • Parking features: Detached, Paved
    • Garage spaces: 2
    • Has uncovered spaces: Yes
    Features
    • Patio & porch: Deck, Terrace
    • Exterior features: Rain Gutters, Lighting, Stone Wall, Tennis Court(s), Underground Sprinkler
    • Has private pool: Yes
    • Pool features: In Ground, Pool/Spa Combo, Heated, Gunite
    • Spa features: Heated
    • On waterfront: Yes
    • Waterfront features: Waterfront, Pond
    Lot
    • Size: 5.78 Acres
    • Features: Level, Sloped
    Details
    • Parcel number: 403690
    • Zoning: R

    Construction

    Type & style
    • Home type: SingleFamily
    • Architectural style: Contemporary
    • Property subtype: Single Family Residence
    Materials
    • Stone, Wood Siding
    • Foundation: Block, Concrete Perimeter
    • Roof: Flat,Other
    Condition
    • New construction: No
    • Year built: 1971

    Utilities & green energy

    • Sewer: Septic Tank
    • Water: Well
    • Utilities for property: Cable Available

    Community & HOA

    Community
    • Features: Shopping/Mall
    • Subdivision: Georgetown
    HOA
    • Has HOA: No
    Location
    • Region: Weston

    Financial & listing details

    • Price per square foot: $335/sqft
    • Tax assessed value: $769,420
    • Annual tax amount: $25,437
    • Date on market: 7/22/2023

    Price history

    DateEventPrice
    7/21/2023Sold$1,967,116-1.1%$335/sqft
    Source: Smart MLS #170575261 Report a problem
    7/11/2023Pending sale$1,988,000$339/sqft
    Source: Smart MLS #170575261 Report a problem
    6/15/2023Listed for sale$1,988,000-0.6%$339/sqft
    Source: Smart MLS #170575261 Report a problem
    11/8/2022Listing removed--
    Source: Halstead / Brown Harris Stevens Report a problem
    7/12/2022Price change$1,999,000-9.1%$341/sqft
    Source: Smart MLS #170491770 Report a problem
    6/1/2022Listed for sale$2,199,000+132.7%$375/sqft
    Source: Halstead / Brown Harris Stevens #170491770 Report a problem
    11/9/2016Sold$945,000-5.5%$161/sqft
    Source: Smart MLS #99146278 Report a problem
    9/4/2016Pending sale$999,900$171/sqft
    Source: Camelot Real Estate #99153013 Report a problem
    7/12/2016Listed for sale$999,900-4.8%$171/sqft
    Source: Camelot Real Estate #99153013 Report a problem
    2/28/2016Listing removed$1,050,000$179/sqft
    Source: Coldwell Banker Residential Brokerage - Wilton/Norwalk Office #99117353 Report a problem
    9/3/2015Listed for sale$1,050,000$179/sqft
    Source: Coldwell Banker Residential Brokerage - Wilton/Norwalk Office #99117353 Report a problem

    Public tax history

    YearProperty taxesTax assessment
    2025$32,158 +1.8%$1,345,540
    2024$31,580 +24.1%$1,345,540 +74.9%
    2023$25,437 +0.3%$769,420
    2022$25,368 +0.2%$769,420
    2021$25,329 +1.7%$769,420
    2020$24,906 +0.6%$769,420 +0.6%
    2019$24,767 -3.7%$765,110 -12.6%
    2018$25,731 +2.1%$875,500 +0.5%
    2017$25,195 +1.2%$871,500
    2016$24,890 -0.4%$871,500
    2015$24,986 +1.5%$871,500
    2014$24,611 +1.9%$871,500 -13.8%
    2013$24,162 -0.5%$1,011,400
    2012$24,294 +0.3%$1,011,400
    2011$24,213 +0.3%$1,011,400
    2010$24,132 +1.1%$1,011,400
    2009$23,879 +26.8%$1,011,400 +29.1%
    2008$18,837 +2.8%$783,230
    2007$18,320 +2.8%$783,230
    2006$17,818 +3.2%$783,230
    2005$17,270 +8.9%$783,230
    2004$15,860 +12.2%$783,230 +38.6%
    2003$14,130 +11.5%$565,180
    2001$12,671 +5.6%$565,180 0%
    2000$11,999 -0.4%$565,200 +12.8%
    1997$12,048 $500,960
    Find assessor info on the county website

    Neighborhood: 06883

    Nearby schools

    GreatSchools rating
    Schools provided by the listing agent
    • Elementary: Hurlbutt
    • Middle: Weston
    • High: Weston

    Source: Smart MLS. This data may not be complete. We recommend contacting the local school district to confirm school assignments for this home.

    Get pre-qualified for a loan
    At Zillow Home Loans, we can pre-qualify you in as little as 5 minutes with no impact to your credit score.

    An equal housing lender. NMLS #10287.

    Sell for more on Zillow
    Get a Zillow Showcase℠ listing at no additional cost and you could sell for .
    $2,488,100
    2% more
    +$49,762
    With Zillow Showcase(estimated)
    $2,537,862