Skip main navigation
Sold for $492,000
  • $492,000

    10 Savage Loop, Canon City, CO 81212

    3beds
    1,896sqft
    Single Family Residence
    Built in 2001
    0.52 Acres Lot
    $483,600 Zestimate®
    $259/sqft
    $2,108 Estimated rent

    Home value

    $483,600

    $406,000 - $575,000

    $2,108/mo

    Zestimate® history
    Loading
    Loading...

    Owner options

    List your home for rent

    $2,108/mo

    Rent Zestimate®

    Find your next renter with Zillow Rental Manager. Plus, with online applications, you can quickly screen prospective tenants – for free.

    Learn more

    $2,108/mo

    Rent Zestimate®

    Refinance and save

    $2,909/mo

    Est. payment

    Refinancing to a lower rate could help reduce your monthly payments and save thousands over the life of the loan.

    See today's rates

    $2,909/mo

    Est. payment

    Explore your selling options

    Work with a Zillow partner agent

    Leverage their expertise and Zillow's premium Showcase listings to get your home seen by more buyers.

    Get started

    List with your own agent

    Get your home in front of millions of buyers by listing it on Zillow.

    Learn how to do it

    Sell it yourself

    Take full control of how buyers see your home on Zillow by listing For Sale by Owner (FSBO).

    List your home

    What's special

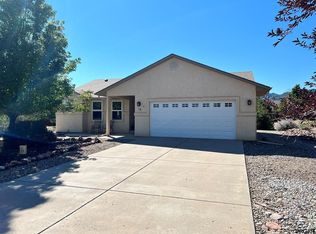
    Here's your opportunity to have A FULLY updated 3 bedroom 2 bath home perfectly located in the quiet cul de sac community of Wolf Park subdivision. The exterior is a very low maintenance stucco with a fully landscaped retreat in the fenced back yard. The quiet neighborhood is perfect, and parking is easy in this little community. Interior upgrades include a new kitchen with all updated appliances, custom window coverings, and wide plank hardwood floors. The open concept living space gives a vast open feel with large windows that draw your eyes to the mountains and early morning sunrise. An oversized 2 car garage with work bench and cabinetry for storage make this home perfect for your hobbies, or work needs. Close to the hustle and bustle of Canon City shopping, Royal Gorge attractions, Hiking, Rafting, and Ziplining, as well as cultural events this home truly has it all. No deferred maintenance makes this home move in ready. Don't miss out, call for your tour today.

    Zillow last checked:

    Listing updated:

    Listed by:

    Shelly Nordyke 719-371-3045 Snordyke@hotmail.com,

    Westcliffe Home & Ranch

    Bought with:

    Other MLS Non-REcolorado

    NON MLS PARTICIPANT

    Source: REcolorado as distributed by MLS GRID,MLS#: 2206275MLS Logo

    Facts & features

    Interior

    Bedrooms & bathrooms
    • Bedrooms: 3
    • Bathrooms: 2
    • Full bathrooms: 2
    • Main level bathrooms: 2
    • Main level bedrooms: 3
    Primary bedroom
    • Level: Main
    • Area: 240 Square Feet
    • Dimensions: 15 x 16
    Bedroom
    • Level: Main
    • Area: 156 Square Feet
    • Dimensions: 13 x 12
    Bedroom
    • Level: Main
    • Area: 168 Square Feet
    • Dimensions: 12 x 14
    Primary bathroom
    • Level: Main
    • Area: 84 Square Feet
    • Dimensions: 7 x 12
    Bathroom
    • Level: Main
    • Area: 45 Square Feet
    • Dimensions: 9 x 5
    Dining room
    • Level: Main
    • Area: 144 Square Feet
    • Dimensions: 16 x 9
    Kitchen
    • Level: Main
    • Area: 132 Square Feet
    • Dimensions: 11 x 12
    Laundry
    • Level: Main
    • Area: 88 Square Feet
    • Dimensions: 11 x 8
    Living room
    • Description: Additional Foyer 6'x8'
    • Level: Main
    • Area: 391 Square Feet
    • Dimensions: 23 x 17
    Heating
    • Forced Air
    Cooling
    • Central Air
    Appliances
    • Included: Dishwasher, Disposal, Dryer, Microwave, Oven, Range, Range Hood, Refrigerator, Washer
    Features
    • Ceiling Fan(s), Granite Counters, High Ceilings, Open Floorplan, Pantry, Primary Suite, Smoke Free, Vaulted Ceiling(s), Walk-In Closet(s)
    • Flooring: Carpet, Wood
    • Windows: Double Pane Windows, Window Coverings
    • Basement: Crawl Space
    Interior area
    • Total structure area: 1,896
    • Total interior livable area: 1,896 sqft
    • Finished area above ground: 1,896

    Property

    Parking
    • Total spaces: 2
    • Parking features: Concrete, Floor Coating, Heated Garage, Oversized Door
    • Attached garage spaces: 2
    Features
    • Levels: One
    • Stories: 1
    • Patio & porch: Covered, Front Porch, Patio
    • Exterior features: Lighting, Private Yard
    • Fencing: Partial
    Lot
    • Size: 0.52 Acres
    • Features: Cul-De-Sac, Landscaped, Many Trees
    Details
    • Parcel number: 000099704265
    • Special conditions: Standard

    Construction

    Type & style
    • Home type: SingleFamily
    • Architectural style: Traditional
    • Property subtype: Single Family Residence
    Materials
    • Frame, Stucco
    • Roof: Composition
    Condition
    • Updated/Remodeled
    • Year built: 2001

    Utilities & green energy

    • Electric: 220 Volts
    • Sewer: Public Sewer
    • Water: Public
    • Utilities for property: Cable Available, Electricity Connected, Natural Gas Connected, Phone Available

    Community & HOA

    Community
    • Subdivision: Wolf Park
    HOA
    • Has HOA: Yes
    • HOA fee: $100 annually
    • HOA name: Wolf Park
    • HOA phone: 719-315-2423
    Location
    • Region: Canon City

    Financial & listing details

    • Price per square foot: $259/sqft
    • Tax assessed value: $486,711
    • Annual tax amount: $2,473
    • Date on market: 2/10/2025
    • Listing terms: Cash,Conventional
    • Exclusions: Artwork, Tools, Equipment, Personal Property, Photographs
    • Ownership: Individual
    • Electric utility on property: Yes
    • Road surface type: Paved

    Price history

    DateEventPrice
    5/30/2025Sold$492,000-1%$259/sqft
    Source: REcolorado as distributed by MLS GRID #2206275 Report a problem
    5/1/2025Contingent$497,000$262/sqft
    Source: Royal Gorge AOR #8019542 Report a problem
    5/1/2025Pending sale$497,000$262/sqft
    Source: REcolorado as distributed by MLS GRID #2206275 Report a problem
    4/25/2025Listed for sale$497,000$262/sqft
    Source: REcolorado as distributed by MLS GRID #2206275 Report a problem
    2/20/2025Contingent$497,000$262/sqft
    Source: Royal Gorge AOR #8019542 Report a problem
    2/20/2025Pending sale$497,000$262/sqft
    Source: REcolorado as distributed by MLS GRID #2206275 Report a problem
    2/9/2025Listed for sale$497,000+52.9%$262/sqft
    Source: Westcliffe Listing Service #2517139 Report a problem
    6/11/2018Sold$325,000$171/sqft
    Source: Public Record Report a problem

    Public tax history

    YearProperty taxesTax assessment
    2024$2,788 +12.7%$32,610 +12.7%
    2023$2,473 +5.4%$28,924 +7%
    2022$2,346 -0.3%$27,033 -2.8%
    2021$2,352 +22.2%$27,811 +21.4%
    2020$1,925 +1.3%$22,915
    2019$1,901 +43.2%$22,915 +36.7%
    2018$1,328 $16,758
    2017$1,328 +9.3%$16,758 +1%
    2016$1,215 +0.2%$16,600
    2015$1,213 $16,600
    Find assessor info on the county website

    Neighborhood: 81212

    Nearby schools

    GreatSchools rating
    Schools provided by the listing agent
    • Elementary: Lincoln School of Science and Technology
    • Middle: Harrison
    • High: Canon City
    • District: Canon City RE-1

    Source: REcolorado as distributed by MLS GRID. This data may not be complete. We recommend contacting the local school district to confirm school assignments for this home.

    Get pre-qualified for a loan
    At Zillow Home Loans, we can pre-qualify you in as little as 5 minutes with no impact to your credit score.

    An equal housing lender. NMLS #10287.