Open House 5/3 12-2!!!Why build new!!! Beautiful 1 year old former Belmonte builders model home. Never been lived in!! 4 bedrooms 2.5 baths, 2600 sq feet in the walkable upscale Waite Meadows neighborhood in Clifton park. This home has an open floor plan, with a to die for custom kitchen!!! 36'' 6 burner wolf stove, sub zero refrigerator and wellborne custom cabinets. Large island with wine cooler and microwave. Engineered hardwoods on the first level. Huge master bedroom with cathedral ceilings and luxury bath!! Quick occupancy possible!!! House has a whole house interior fire suppression system!!
Closed
$845,000
10 Scarlet Street, Clifton Park, NY 12065
4beds
2,662sqft
Single Family Residence, Residential
Built in 2025
0.64 Acres Lot
$845,100 Zestimate®
$317/sqft
$3,977 Estimated rent
Home value
$845,100
$803,000 - $887,000
$3,977/mo
Zestimate® history
Owner options
List your home for rent
$3,977/mo
Rent Zestimate®
Find your next renter with Zillow Rental Manager. Plus, with online applications, you can quickly screen prospective tenants – for free.
$3,977/mo
Rent Zestimate®
Refinance and save
$5,585/mo
Est. payment
Refinancing to a lower rate could help reduce your monthly payments and save thousands over the life of the loan.
$5,585/mo
Est. payment
Explore your selling options
Work with a Zillow partner agent
Leverage their expertise and Zillow's premium Showcase listings to get your home seen by more buyers.
Get startedList with your own agent
Get your home in front of millions of buyers by listing it on Zillow.
Learn how to do itSell it yourself
Take full control of how buyers see your home on Zillow by listing For Sale by Owner (FSBO).
List your homeWhat's special
Luxury bathOpen floor planCustom kitchenSub zero refrigeratorWellborne custom cabinets
Zillow last checked:
Listing updated:
Listed by:
Joseph A Carusone 518-368-7701,
Hunt Real Estate ERA
Bought with:
Paul A Friello, 40FR0809579
Coldwell Banker Prime Properties
Source: Global MLS,MLS#: 202614344
Facts & features
Interior
Bedrooms & bathrooms
- Bedrooms: 4
- Bathrooms: 3
- Full bathrooms: 2
- 1/2 bathrooms: 1
Primary bedroom
- Level: Second
Bedroom
- Level: Second
Bedroom
- Level: Second
Bedroom
- Level: Second
Primary bathroom
- Level: Second
Half bathroom
- Level: First
Full bathroom
- Level: Second
Den
- Level: First
Dining room
- Level: First
Kitchen
- Level: First
Laundry
- Level: Second
Living room
- Level: First
Mud room
- Level: First
Other
- Description: walk in pantry
- Level: First
Heating
- Forced Air
Cooling
- Central Air
Appliances
- Included: Built-In Gas Oven, Dishwasher, Dryer, Gas Water Heater, Humidifier, Microwave, Range Hood, Refrigerator, Washer, Wine Cooler
- Laundry: Laundry Room, Upper Level
Features
- Grinder Pump, High Speed Internet, Ceiling Fan(s), Walk-In Closet(s), Cathedral Ceiling(s), Ceramic Tile Bath, Crown Molding, Eat-in Kitchen, Kitchen Island
- Flooring: Carpet, Ceramic Tile, Hardwood
- Windows: Double Pane Windows, Egress Window
- Basement: Unfinished
- Number of fireplaces: 1
- Fireplace features: Gas
Interior area
- Total structure area: 2,662
- Total interior livable area: 2,662 sqft
- Finished area above ground: 2,662
- Finished area below ground: 0
Property
Parking
- Total spaces: 4
- Parking features: Paved, Attached, Driveway, Garage Door Opener, Heated Garage
- Attached garage spaces: 2
- Has uncovered spaces: Yes
Features
- Patio & porch: Deck
- Has view: Yes
- View description: Meadow
Lot
- Size: 0.64 Acres
- Features: Sprinklers In Front, Sprinklers In Rear, Cul-De-Sac, Landscaped
Details
- Parcel number: 412400 264.18114
- Special conditions: Standard
- Other equipment: Grinder Pump
Construction
Type & style
- Home type: SingleFamily
- Architectural style: Colonial
- Property subtype: Single Family Residence, Residential
Materials
- Stone, Vinyl Siding
- Foundation: Concrete Perimeter
- Roof: Asphalt
Condition
- New construction: No
- Year built: 2025
Utilities & green energy
- Sewer: Public Sewer
- Water: Public
- Utilities for property: Cable Available
Community & HOA
HOA
- Has HOA: Yes
- Amenities included: None
- Services included: Other
- HOA fee: $95 monthly
Location
- Region: Clifton Park
Financial & listing details
- Price per square foot: $317/sqft
- Annual tax amount: $12,800
- Date on market: 4/2/2026
Price history
| Date | Event | Price |
|---|---|---|
| 8/5/2026 | Sold | $845,000-2.3%$317/sqft |
Source:  Global MLS #202614344 Report a problem Global MLS #202614344 Report a problem | ||
| 6/1/2026 | Pending sale | $865,000$325/sqft |
Source: Global MLS #202614344 Report a problem | ||
| 5/1/2026 | Price change | $865,000-1.1%$325/sqft |
Source: Global MLS #202614344 Report a problem | ||
| 4/2/2026 | Listed for sale | $875,000+4.3%$329/sqft |
Source: Global MLS #202614344 Report a problem | ||
| 6/10/2025 | Sold | $839,000-1.3%$315/sqft |
Source: Global MLS #202510984 Report a problem | ||
| 4/26/2025 | Pending sale | $849,900$319/sqft |
Source: Global MLS #202510984 Report a problem | ||
| 1/21/2025 | Listed for sale | $849,900$319/sqft |
Source: Global MLS #202510984 Report a problem | ||
Public tax history
Tax history is unavailable.
Neighborhood: 12065
Nearby homes
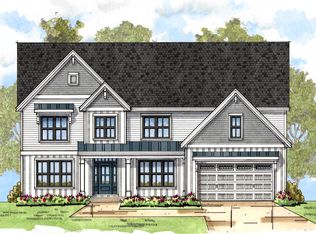
- from $1,089,9005 bd4 ba3.8k sqftMadison Plan, Waite Meadows, Clifton Park, NY 12065New Construction
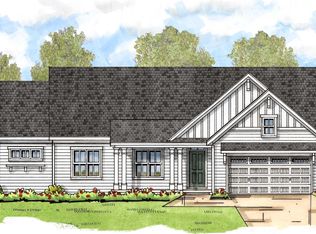
- from $829,9003 bd3 ba2.3k sqftMayfield Plan, Waite Meadows, Clifton Park, NY 12065New Construction
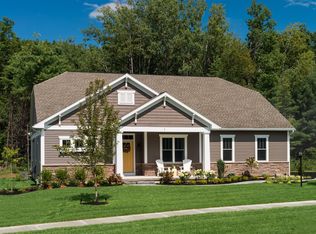
- from $790,9003 bd2 ba2.2k sqftWesterly Plan, Waite Meadows, Clifton Park, NY 12065New Construction
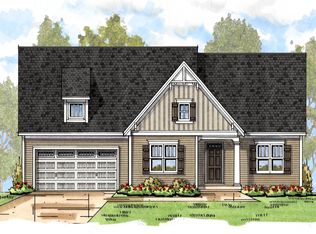
- from $894,9003 bd4 ba2.9k sqftWeston II Plan, Waite Meadows, Clifton Park, NY 12065New Construction
- from $722,9003 bd2 ba1.9k sqftSpringfield Plan, Waite Meadows, Clifton Park, NY 12065New Construction
- from $861,9004 bd3 ba3k sqftStockdale Plan, Waite Meadows, Clifton Park, NY 12065New Construction
- from $964,9004 bd4 ba3.3k sqftBuchanan Plan, Waite Meadows, Clifton Park, NY 12065New Construction
- from $856,9003 bd3 ba2.5k sqftLincoln Plan, Waite Meadows, Clifton Park, NY 12065New Construction
Nearby schools
GreatSchools rating
- 6/10Orenda Elementary SchoolGrades: K-5Distance: 2.1 mi
- 8/10Acadia Middle SchoolGrades: 6-8Distance: 2.2 mi
- 8/10Shenendehowa High SchoolGrades: 9-12Distance: 2.6 mi
Schools provided by the listing agent
- High: Shenendehowa
Source: Global MLS. This data may not be complete. We recommend contacting the local school district to confirm school assignments for this home.
Sell for more on Zillow
Get a Zillow Showcase℠ listing at no additional cost and you could sell for .
$845,100
2% more
+$16,902
With Zillow Showcase(estimated)
$862,002
- New York
- Saratoga County
- Clifton Park
- 12065
- 10 Scarlet Street
Nearby cities
Nearby neighborhoods
Nearby zip codes
Other Clifton Park Topics
