Skip main navigation
Closed
  • Zestimate®
    $680,000

    10 Schiffler Ct, Lancaster, NY 14086

    4beds
    2,460sqft
    Single Family Residence
    Built in 2001
    0.37 Acres Lot
    $680,000 Zestimate®
    $276/sqft
    $3,365 Estimated rent

    Home value

    $680,000

    $646,000 - $714,000

    $3,365/mo

    Zestimate® history
    Loading
    Loading...

    Owner options

    List your home for rent

    $3,365/mo

    Rent Zestimate®

    Find your next renter with Zillow Rental Manager. Plus, with online applications, you can quickly screen prospective tenants – for free.

    Learn more

    $3,365/mo

    Rent Zestimate®

    Refinance and save

    $4,867/mo

    Est. payment

    Refinancing to a lower rate could help reduce your monthly payments and save thousands over the life of the loan.

    See today's rates

    $4,867/mo

    Est. payment

    Explore your selling options

    Work with a Zillow partner agent

    Leverage their expertise and Zillow's premium Showcase listings to get your home seen by more buyers.

    Get started

    List with your own agent

    Get your home in front of millions of buyers by listing it on Zillow.

    Learn how to do it

    Sell it yourself

    Take full control of how buyers see your home on Zillow by listing For Sale by Owner (FSBO).

    List your home

    What's special

    Epoxy garage floorIrrigation systemWalk-in california closetGrand center islandUndermount lightingSeparate showerWalk-in pantry
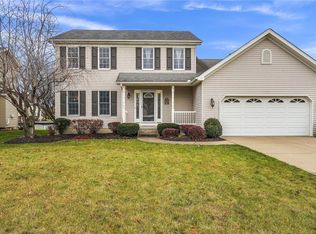
    Move right into this beautiful custom-built 4-bedroom, 2.5 bath Colonial situated on a quiet cul de sac street with sidewalks in one of Lancaster's in demand neighborhoods. Close to the Village of Lancaster and Lancaster schools. Thoughtfully updated and exceptionally cared for, this elegant residence offers the perfect blend of quality craftsmanship and modern luxury. At the heart of the home is a new stunning gourmet kitchen with granite counters, tile backsplash, undermount lighting, grand center island, walk-in pantry, and all new LG appliances. Vaulted great room with gas fireplace, and overlook from 2nd floor. Private first floor office with numerous built-ins. 1st floor laundry with cabinetry & utility sink also with new LG appliances, formal dining room with crown molding and built-in speakers, gleaming hardwood floors, vaulted master with ensuite bath featuring soaking tub, separate shower, granite countertop, walk-in California closet, 3 additional spacious bedrooms. Finished lower level with bar. Built-in storage and wine shelves in the basement. Spacious outdoor two tier stamped concrete patio with outdoor speakers as well. Numerous improvements include: New roof 2024, Furnace with humidifier & AC 2022, all new LG appliances, HWT 2017, new front door & sliding door, epoxy garage floor, beautifully maintained yard features professional landscaping, 14 x 10 shed with convenient upper storage, irrigation system, YoLink sensors and Blink camera for added security. Whole house generator hook-up plus generator and many more amenities. A Must See! Open Saturday & Sunday, 1-3pm.

    Zillow last checked:

    Listing updated:

    Listed by:

    Michael J Burke 716-474-8155,

    HUNT Real Estate ERA

    Bought with:

    James M Hoffman, 30HO0573849

    HUNT Real Estate ERA

    Source: NYSAMLSs,MLS#: B1713989MLS LogoOriginating MLS: Buffalo

    Facts & features

    Interior

    Bedrooms & bathrooms
    • Bedrooms: 4
    • Bathrooms: 3
    • Full bathrooms: 2
    • 1/2 bathrooms: 1
    • Main level bathrooms: 1
    Bedroom 1
    • Level: Second
    • Dimensions: 19.00 x 13.00
    Bedroom 2
    • Level: Second
    • Dimensions: 11.00 x 11.00
    Bedroom 3
    • Level: Second
    • Dimensions: 12.00 x 11.00
    Bedroom 4
    • Level: Second
    • Dimensions: 12.00 x 11.00
    Den
    • Level: First
    • Dimensions: 11.00 x 10.00
    Dining room
    • Level: First
    • Dimensions: 14.00 x 13.00
    Family room
    • Level: First
    • Dimensions: 21.00 x 15.00
    Kitchen
    • Level: First
    • Dimensions: 24.00 x 16.00
    Laundry
    • Level: First
    • Dimensions: 8.00 x 7.00
    Other
    • Level: Basement
    • Dimensions: 25.00 x 17.00
    Heating
    • Gas, Forced Air
    Appliances
    • Included: Dryer, Dishwasher, Gas Oven, Gas Range, Gas Water Heater, Microwave, Refrigerator, Washer
    • Laundry: Main Level
    Features
    • Cathedral Ceiling(s), Entrance Foyer, Eat-in Kitchen, Home Office, Kitchen Island, Sliding Glass Door(s)
    • Flooring: Carpet, Ceramic Tile, Hardwood, Tile, Varies
    • Doors: Sliding Doors
    • Windows: Storm Window(s)
    • Basement: Full,Sump Pump
    • Number of fireplaces: 1
    Interior area
    • Total structure area: 2,460
    • Total interior livable area: 2,460 sqft

    Property

    Parking
    • Total spaces: 2.5
    • Parking features: Attached, Garage
    • Attached garage spaces: 2.5
    Features
    • Levels: Two
    • Stories: 2
    • Patio & porch: Patio
    • Exterior features: Concrete Driveway, Patio
    Lot
    • Size: 0.37 Acres
    • Dimensions: 69 x 204
    • Features: Cul-De-Sac, Rectangular, Rectangular Lot
    Details
    • Additional structures: Shed(s), Storage
    • Parcel number: 1452891151600001084000
    • Special conditions: Standard

    Construction

    Type & style
    • Home type: SingleFamily
    • Architectural style: Colonial,Two Story
    • Property subtype: Single Family Residence
    Materials
    • Other, Vinyl Siding, Copper Plumbing
    • Foundation: Poured
    • Roof: Asphalt,Shingle
    Condition
    • Resale
    • Year built: 2001

    Utilities & green energy

    • Electric: Circuit Breakers
    • Sewer: Connected
    • Water: Connected, Public
    • Utilities for property: Sewer Connected, Water Connected

    Community & HOA

    Location
    • Region: Lancaster

    Financial & listing details

    • Price per square foot: $276/sqft
    • Tax assessed value: $315,000
    • Annual tax amount: $8,932
    • Date on market: 9/11/2026
    • Cumulative days on market: 5 days
    • Listing terms: Cash,Conventional,FHA,VA Loan

    Price history

    DateEventPrice
    11/9/2026Sold$680,000+13.4%$276/sqft
    Source: NYSAMLSs #B1713989 Report a problem
    9/17/2026Pending sale$599,900$244/sqft
    Source: NYSAMLSs #B1713989 Report a problem
    9/11/2026Listed for sale$599,900+114.3%$244/sqft
    Source: NYSAMLSs #B1713989 Report a problem
    9/30/2005Sold$280,000+44.3%$114/sqft
    Source: Agent Provided Report a problem
    10/9/2001Sold$194,000$79/sqft
    Source: Agent Provided Report a problem

    Public tax history

    YearProperty taxesTax assessment
    2025-- $315,000
    2024-- $315,000
    2023-- $315,000
    2022-- $315,000
    2021-- $315,000
    2020-- $315,000 +28.6%
    2019-- $245,000
    2018-- $245,000
    2017$7,310 +100.3%$245,000
    2016$3,650 $245,000
    2015-- $245,000
    2014-- $245,000
    2013-- $245,000
    2012-- $245,000
    2011-- $245,000
    2010-- $245,000 +9.9%
    2009-- $223,000
    2008-- $223,000
    2007-- $223,000
    2006-- $223,000
    2005-- $223,000 +36%
    2004-- $164,000
    2003-- $164,000
    2002-- $164,000 +16300%
    2001-- $1,000
    2000-- $1,000
    Find assessor info on the county website

    Neighborhood: 14086

    Nearby schools

    GreatSchools rating
    Schools provided by the listing agent
    • District: Lancaster

    Source: NYSAMLSs. This data may not be complete. We recommend contacting the local school district to confirm school assignments for this home.

    Sell for more on Zillow
    Get a Zillow Showcase℠ listing at no additional cost and you could sell for .
    $680,000
    2% more
    +$13,600
    With Zillow Showcase(estimated)

    $693,600

    Sell for more on Zillow
    Get a Zillow Showcase℠ listing at no additional cost and you could sell for .
    $680,000
    2% more
    +$13,600
    With Zillow Showcase(estimated)

    $693,600