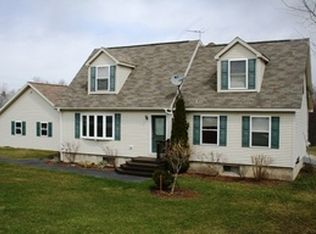
Charming, move-in ready, and wonderfully convenient, this 3-bedroom, 2-bath Cape-style home is tucked on a dead-end street within easy walking distance of downtown Belfast, the Harbor Walk, local shops, and Captain Albert Stevens School. Designed for easy one-floor living, this inviting home offers thoughtful modern upgrades, including a Bosch propane hot-water baseboard heating system, on-demand hot water, three new heat pumps, a Level 2 electric vehicle charger, and upgraded electrical service. The spacious kitchen features a new gas range and plenty of room for cooking and gathering, while a Jøtul woodstove adds warmth and character to the living room. The second floor offers flexible bedroom and/or office space, a bathroom, built-ins, and new flooring, and the basement includes a dedicated exercise room. Outdoors, the expansive deck overlooks stunning perennial gardens, a peaceful water feature, and a generous firepit area, creating a private-feeling backyard retreat right in town. A two-year-old hot tub adds year-round enjoyment, and a 10' x 16' Old Hickory shed with electricity provides excellent storage, workshop, or hobby space. A delightful in-town Belfast home offering comfort, efficiency, charm, and walk-everywhere convenience.
Active under contract
$398,000
10 School Street, Belfast, ME 04915
3beds
1,296sqft
Single Family Residence
Built in 1964
0.39 Acres Lot
$-- Zestimate®
$307/sqft
$-- HOA
What's special
Peaceful water featureOverlooks stunning perennial gardensGenerous firepit areaExpansive deckNew flooringInviting homeSpacious kitchen
- 24 days |
- 1,606 |
- 93 |
Likely to sell faster than
Zillow last checked:
Listing updated:
Listed by:
CoastWise Realty
Source: Maine Listings,MLS#: 1667221
Facts & features
Interior
Bedrooms & bathrooms
- Bedrooms: 3
- Bathrooms: 2
- Full bathrooms: 2
Bedroom 1
- Level: First
Bedroom 2
- Features: Built-in Features
- Level: Second
Bedroom 3
- Features: Built-in Features
- Level: Second
Dining room
- Features: Dining Area
- Level: First
Kitchen
- Level: First
Living room
- Features: Heat Stove
- Level: First
Mud room
- Level: First
Heating
- Baseboard, Heat Pump, Hot Water, Zoned, Wood Stove
Cooling
- Heat Pump
Appliances
- Included: Dishwasher, Dryer, Microwave, Gas Range, Refrigerator, Washer, Tankless Water Heater
Features
- 1st Floor Bedroom, One-Floor Living, Storage
- Flooring: Carpet, Vinyl, Wood
- Basement: Interior Entry,Full,Sump Pump,Unfinished
- Has fireplace: No
Interior area
- Total structure area: 1,296
- Total interior livable area: 1,296 sqft
- Finished area above ground: 1,296
- Finished area below ground: 0
Video & virtual tour
Property
Parking
- Parking features: Paved, 1 - 4 Spaces, On Site
Features
- Patio & porch: Deck
- Has spa: Yes
Lot
- Size: 0.39 Acres
- Features: City Lot, Neighborhood, Level, Open Lot, Landscaped
Details
- Additional structures: Shed(s)
- Parcel number: BELFM010L011A
- Zoning: RES 1
- Other equipment: Internet Access Available
Construction
Type & style
- Home type: SingleFamily
- Architectural style: Cape Cod
- Property subtype: Single Family Residence
Materials
- Wood Frame, Vinyl Siding
- Foundation: Poured Concrete
- Roof: Shingle
Condition
- Year built: 1964
Utilities & green energy
- Electric: Circuit Breakers
- Sewer: Public Sewer
- Water: Public
- Utilities for property: Utilities On
Green energy
- Energy efficient items: Dehumidifier
Community & HOA
Community
- Security: Air Radon Mitigation System
Location
- Region: Belfast
Financial & listing details
- Price per square foot: $307/sqft
- Tax assessed value: $303,000
- Annual tax amount: $4,989
- Date on market: 6/15/2026
- Road surface type: Paved
Estimated market value
Not available
Estimated sales range
Not available
Not available
Price history
| Date | Event | Price |
|---|---|---|
| 6/23/2026 | Contingent | $398,000$307/sqft |
Source: | ||
| 6/15/2026 | Listed for sale | $398,000+22.5%$307/sqft |
Source: | ||
| 5/31/2023 | Sold | $325,000$251/sqft |
Source: | ||
| 5/16/2023 | Pending sale | $325,000$251/sqft |
Source: | ||
| 4/19/2023 | Contingent | $325,000$251/sqft |
Source: | ||
| 4/7/2023 | Listed for sale | $325,000+80.6%$251/sqft |
Source: | ||
| 9/30/2015 | Sold | $180,000-4.8%$139/sqft |
Source: | ||
| 4/16/2015 | Price change | $189,000-4.5%$146/sqft |
Source: Better Homes and Gardens Real Estate The Masiello Group #1209202 Report a problem | ||
| 4/4/2015 | Listed for sale | $198,000+20%$153/sqft |
Source: Better Homes and Gardens-The Masiello Group #1209202 Report a problem | ||
| 7/3/2013 | Sold | $165,000-2.9%$127/sqft |
Source: | ||
| 4/25/2013 | Listed for sale | $169,900$131/sqft |
Source: Better Homes and Gardens Real Estate Town & Country #1088726 Report a problem | ||
Public tax history
| Year | Property taxes | Tax assessment |
|---|---|---|
| 2024 | $4,666 +53.5% | $303,000 +100.4% |
| 2023 | $3,039 -1.7% | $151,200 +4.6% |
| 2022 | $3,092 -2.7% | $144,500 |
| 2021 | $3,179 +6.2% | $144,500 +12.5% |
| 2020 | $2,994 +1.7% | $128,500 |
| 2019 | $2,943 +0.9% | $128,500 |
| 2018 | $2,917 +3.7% | $128,500 |
| 2017 | $2,814 +6.5% | $128,500 +11.4% |
| 2016 | $2,643 +2.2% | $115,400 |
| 2015 | $2,585 +3.5% | $115,400 |
| 2014 | $2,498 | $115,400 |
| 2009 | -- | $115,400 |
| 2008 | -- | $115,400 +12.7% |
| 2006 | -- | $102,400 |
Find assessor info on the county website
Monthly payment
Est. payment$--/mo
Payment breakdown
Explore the cost of this home by adjusting the details. Changes won't be saved.All calculations are estimates and provided by Zillow, Inc. for informational purposes only. Actual amounts may vary.
HOA fees may include property taxes on listings classified as Co-Ops. Contact the listing agent and/or owner for fee details.
Mortgage interest rates are dependent on a number of factors, including credit score, down payment, and repayment length. Interest rate data provided by Zillow Group Marketplace, Inc. as of 1/1/1970 from various mortgage lenders with which we have lead or other similar arrangements; the Estimated Payment is an average of those rates.
See how much you could borrow to make a competitive offer.
Climate risks
Neighborhood: 04915
Nearby schools
GreatSchools rating
- 7/10Captain Albert W. Stevens SchoolGrades: PK-5Distance: 0.2 mi
- 4/10Troy A Howard Middle SchoolGrades: 6-8Distance: 0.9 mi
- 6/10Belfast Area High SchoolGrades: 9-12Distance: 0.7 mi
A local agent can set up tours, give advice and negotiate with sellers.
- Maine
- Waldo County
- Belfast
- 04915
- 10 School Street


