Skip main navigation
Sold for $675,000
  • $675,000

    10 Schuler Ln, Easton, PA 18042

    4beds
    3,804sqft
    Single Family Residence
    Built in 1993
    1 Acres Lot
    $760,500 Zestimate®
    $177/sqft
    $4,253 Estimated rent

    Home value

    $760,500

    $722,000 - $799,000

    $4,253/mo

    Zestimate® history
    Loading
    Loading...

    Owner options

    List your home for rent

    $4,253/mo

    Rent Zestimate®

    Find your next renter with Zillow Rental Manager. Plus, with online applications, you can quickly screen prospective tenants – for free.

    Learn more

    $4,253/mo

    Rent Zestimate®

    Refinance and save

    $4,400/mo

    Est. payment

    Refinancing to a lower rate could help reduce your monthly payments and save thousands over the life of the loan.

    See today's rates

    $4,400/mo

    Est. payment

    Explore your selling options

    Work with a Zillow partner agent

    Leverage their expertise and Zillow's premium Showcase listings to get your home seen by more buyers.

    Get started

    List with your own agent

    Get your home in front of millions of buyers by listing it on Zillow.

    Learn how to do it

    Sell it yourself

    Take full control of how buyers see your home on Zillow by listing For Sale by Owner (FSBO).

    List your home

    What's special

    New wood fenceFamily roomWide oak floorsLarge bonus roomCenter foyerBeautiful master suiteButcher block island
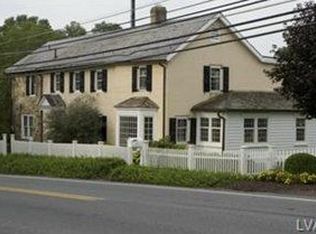
    Gorgeous southern exposure colonial cape w/wrap-around front porch in fabulous location! The center foyer greets you w/ flagstone floor & is flanked by a classic living room/den with French doors & custom moldings to the right & a spacious formal dining room w/oak floors, chair rail & French pocket doors to the left. The huge country kitchen offers butcher block island, custom maple cabinets, Corian countertops, new glass cooktop, double wall ovens, disposal & s/s dishwasher & refrigerator. Open concept sunny breakfast nook w/sliding door to deck, family room with wide oak floors & wood-burning FP. Step into the heart of relaxation with a captivating 3-season sunroom, where every moment is a tranquil escape. Whether you're sipping morning coffee or reading a book, this sun-drenched space offers the perfect setting. Also on the 1st floor, you will find a nice-sized laundry room w/sink & laundry chute & an updated 1/2 bath. The 2nd floor offers a beautiful master suite w/wood-burning FP, hickory floors, & a huge bath w/double sinks, shower stall, jetted tub & water closet. There are 3 add'l bedrooms, full bath & a large bonus room also on the 2nd floor. Basement offers a rec. room & craft/play area. Outside, you will discover your personal private retreat— in-ground concrete pool surrounded by verdant greenery & spacious concrete patio, offering a serene setting for relaxation & entertainment alike. 2-tier deck/paver patio & walkways, new wood fence & more! Come & take a look!

    Zillow last checked:

    Listing updated:

    Listed by:

    Lori J. Campbell 610-360-2413,

    Coldwell Banker Heritage R E,

    Meredith F. Campbell 610-360-0260,

    Coldwell Banker Heritage R E

    Bought with:

    Emily E. Kerecman, RS357137

    IronValley RE of Lehigh Valley

    Source: GLVR,MLS#: 735832MLS LogoOriginating MLS: Lehigh Valley MLS

    Facts & features

    Interior

    Bedrooms & bathrooms
    • Bedrooms: 4
    • Bathrooms: 3
    • Full bathrooms: 2
    • 1/2 bathrooms: 1
    Primary bedroom
    • Description: Hickory floors, woodburning FP
    • Level: Second
    • Dimensions: 15.00 x 14.00
    Bedroom
    • Description: Maple floors, dormers
    • Level: Second
    • Dimensions: 11.00 x 11.00
    Bedroom
    • Description: Oak floors, cubbies, dormers
    • Level: Second
    • Dimensions: 11.00 x 11.00
    Bedroom
    • Description: currently used as office
    • Level: Second
    • Dimensions: 11.00 x 11.00
    Primary bathroom
    • Description: Master bath, double sinks, jetted tub
    • Level: Second
    • Dimensions: 14.00 x 12.00
    Den
    • Description: over garage/bonus room
    • Level: Second
    • Dimensions: 23.00 x 11.00
    Dining room
    • Description: Oak hardwood floors
    • Level: First
    • Dimensions: 17.00 x 13.00
    Family room
    • Description: Wide plank oak floors
    • Level: First
    • Dimensions: 18.00 x 16.00
    Other
    • Description: linen closet, tile floors
    • Level: Second
    • Dimensions: 10.00 x 8.00
    Half bath
    • Description: ceramic tile floor
    • Level: First
    • Dimensions: 10.00 x 5.00
    Kitchen
    • Description: Oak floors, includes breakfast nook
    • Level: First
    • Dimensions: 21.00 x 16.00
    Laundry
    • Level: First
    • Dimensions: 10.00 x 9.00
    Living room
    • Description: picture frame/crown molding
    • Level: First
    • Dimensions: 16.00 x 13.00
    Other
    • Description: craft/playroom
    • Level: Basement
    • Dimensions: 10.00 x 10.00
    Recreation
    • Level: Basement
    • Dimensions: 23.00 x 19.00
    Sunroom
    • Level: First
    • Dimensions: 17.00 x 13.00
    Heating
    • Baseboard, Hot Water, Oil
    Cooling
    • Central Air, Ceiling Fan(s)
    Appliances
    • Included: Dishwasher, Electric Oven, Electric Water Heater, Water Softener Owned
    • Laundry: Washer Hookup, Dryer Hookup, Main Level
    Features
    • Breakfast Area, Dining Area, Separate/Formal Dining Room, Entrance Foyer, Family Room Lower Level, Game Room, Home Office, Jetted Tub, Kitchen Island, Mud Room, Family Room Main Level, Skylights, Traditional Floorplan, Utility Room, Walk-In Closet(s)
    • Flooring: Carpet, Ceramic Tile, Flagstone, Hardwood, Tile
    • Windows: Skylight(s)
    • Basement: Exterior Entry,Partially Finished
    • Has fireplace: Yes
    • Fireplace features: Bedroom, Family Room
    Interior area
    • Total interior livable area: 3,804 sqft
    • Finished area above ground: 3,059
    • Finished area below ground: 745

    Property

    Parking
    • Total spaces: 2
    • Parking features: Attached, Garage, Off Street, On Street
    • Attached garage spaces: 2
    • Has uncovered spaces: Yes
    Features
    • Stories: 2
    • Patio & porch: Covered, Deck, Patio, Porch
    • Exterior features: Deck, Fence, Pool, Porch, Patio, Shed
    • Has private pool: Yes
    • Pool features: In Ground
    • Has spa: Yes
    • Fencing: Yard Fenced
    • Has view: Yes
    • View description: Hills
    Lot
    • Size: 1 Acres
    • Features: Corner Lot
    Details
    • Additional structures: Shed(s)
    • Parcel number: M91711
    • Zoning: R15
    • Special conditions: None

    Construction

    Type & style
    • Home type: SingleFamily
    • Architectural style: Cape Cod
    • Property subtype: Single Family Residence
    Materials
    • Vinyl Siding
    • Roof: Asphalt,Fiberglass
    Condition
    • Year built: 1993

    Utilities & green energy

    • Electric: 200+ Amp Service, Circuit Breakers
    • Sewer: Septic Tank
    • Water: Well
    • Utilities for property: Cable Available

    Community & neighborhood

    Security
    • Security features: Security System, Closed Circuit Camera(s), Smoke Detector(s)
    Location
    • Region: Easton
    • Subdivision: Oak Ridge

    Other

    Other facts
    • Listing terms: Cash,Conventional,VA Loan
    • Ownership type: Fee Simple

    Price history

    DateEventPrice
    6/21/2024Sold$675,000+3.9%$177/sqft
    Source: GLVR #735832 Report a problem
    4/18/2024Pending sale$649,900$171/sqft
    Source: GLVR #735832 Report a problem
    4/12/2024Listed for sale$649,900+59.5%$171/sqft
    Source: GLVR #735832 Report a problem
    12/7/2015Sold$407,450-1.8%$107/sqft
    Source: GLVR #503361 Report a problem
    10/23/2015Pending sale$414,900$109/sqft
    Source: Coldwell Banker Heritage Real Estate #503361 Report a problem
    9/24/2015Price change$414,900-2.4%$109/sqft
    Source: Coldwell Banker Heritage Real Estate #503361 Report a problem
    8/27/2015Listed for sale$424,900$112/sqft
    Source: Coldwell Banker Heritage-Quakertown #6633873 Report a problem

    Public tax history

    YearProperty taxesTax assessment
    2025$9,109 +0.8%$123,900
    2024$9,034 +0.4%$123,900
    2023$8,997 $123,900
    2022$8,997 +515.4%$123,900
    2021$1,462 $123,900
    2020$1,462 $123,900
    2018$1,462 $123,900
    2017-- $123,900
    2016-- $123,900
    2015-- $123,900
    2014-- $123,900
    2013-- $123,900
    2012-- $123,900
    2011-- $123,900
    2010-- $123,900
    2004-- $123,900
    2003-- $123,900
    2002-- $123,900
    2000-- $123,900

    Find assessor info on the county website

    Neighborhood: Morgan Hill

    Nearby schools

    GreatSchools rating
    Schools provided by the listing agent
    • Elementary: Williams Township
    • Middle: Wilson Intermediate
    • High: Wilson Area
    • District: Wilson

    Source: GLVR. This data may not be complete. We recommend contacting the local school district to confirm school assignments for this home.

    Get a cash offer in 3 minutes
    Find out how much your home could sell for in as little as 3 minutes with a no-obligation cash offer.
    Estimated market value
    $760,500
    Get a cash offer in 3 minutes
    Find out how much your home could sell for in as little as 3 minutes with a no-obligation cash offer.
    Estimated market value
    $760,500