Welcome home to Vista Ridge, an amenity-rich community in Augusta County just minutes from Downtown Staunton. Don’t miss this brand new construction Poplar floorplan, completed and ready for July move-in! This thoughtfully designed townhome combines modern style with low-maintenance living. The Poplar offers an open-concept main level with a spacious living area, a well-appointed kitchen with island, and convenient access to outdoor living. Upstairs, you’ll find comfortable bedroom spaces including a private owner’s suite, along with additional bedrooms and flexible space to fit your needs. A 1-car garage and included designer features add everyday convenience and value. Enjoy resort-style amenities including a pool, clubhouse, fitness center, walking trails, and dog park. Conveniently located near I-64 and I-81, with easy access to shopping, dining, and entertainment in Downtown Staunton. For a limited time, take advantage of $10,000 toward closing costs! Every new home Vista Ridge is tested, inspected, and HERS® scored by a third-party energy consultant and a third-party inspector. For a limited time, we are offering $7,500 cash toward closing costs of rate buydown!"
Pending
$279,990
10 Scotch Pine Way, Staunton, VA 24401
3beds
1,442sqft
Townhouse
Built in 2026
4,791 Square Feet Lot
$-- Zestimate®
$194/sqft
$205/mo HOA
What's special
Open-concept main levelComfortable bedroom spacesWell-appointed kitchen with islandIncluded designer features
- 148 days
- 6
- 0
Zillow last checked:
Listing updated:
Listed by:
Valley Roots Team 540-421-8293,
Kline May Realty 540-437-3500
Source: CAAR,MLS#: 677769 Originating MLS: Harrisonburg-Rockingham Area Association of REALTORS
Facts & features
Interior
Bedrooms & bathrooms
- Bedrooms: 3
- Bathrooms: 3
- Full bathrooms: 2
- 1/2 bathrooms: 1
Rooms
- Room types: Bathroom, Eat-in Kitchen, Full Bath, Kitchen, Laundry, Living Room, Primary Bathroom, Primary Bedroom
Heating
- Electric, Heat Pump
Cooling
- Central Air
Appliances
- Included: Dishwasher, Electric Range, Microwave, Refrigerator, Heat Pump Water Heater
- Laundry: None
Features
- Double Vanity, Walk-In Closet(s), Eat-in Kitchen
- Flooring: Carpet, Luxury Vinyl Plank
- Has basement: No
- Common walls with other units/homes: 2+ Common Walls
Interior area
- Total structure area: 1,678
- Total interior livable area: 1,442 sqft
- Finished area above ground: 1,442
- Finished area below ground: 0
Property
Parking
- Total spaces: 1
- Parking features: Attached, Garage
- Attached garage spaces: 1
Features
- Levels: Two
- Stories: 2
- Pool features: Community, Pool, Association
- Has view: Yes
- View description: Residential, Valley
Lot
- Size: 4,791 Square Feet
Details
- Parcel number: 065A 1 101B
- Zoning description: R Residential
Construction
Type & style
- Home type: Townhouse
- Architectural style: Other
- Property subtype: Townhouse
- Attached to another structure: Yes
Materials
- Stick Built, Stone, Vinyl Siding
- Foundation: Slab
- Roof: Composition,Shingle
Condition
- New construction: Yes
- Year built: 2026
Details
- Builder name: RYAN HOMES
Utilities & green energy
- Electric: Underground
- Sewer: Public Sewer
- Water: Public
- Utilities for property: Cable Available, None
Community & HOA
Community
- Features: None, Pool, Sidewalks
- Security: Dead Bolt(s), Smoke Detector(s)
- Subdivision: VISTA RIDGE
HOA
- Has HOA: Yes
- Amenities included: Billiard Room, Clubhouse, Fitness Center, Meeting Room, Playground, Pool
- Services included: Clubhouse, Fitness Facility, Maintenance Grounds, Playground, Trash
- HOA fee: $205 monthly
Location
- Region: Staunton
Financial & listing details
- Price per square foot: $194/sqft
- Date on market: 6/5/2026
- Cumulative days on market: 140 days
Estimated market value
Not available
Estimated sales range
Not available
$1,875/mo
Price history
| Date | Event | Price |
|---|---|---|
| 6/29/2026 | Pending sale | $279,990$194/sqft |
Source:  CAAR #677769 Report a problem | ||
| 6/24/2026 | Price change | $279,990-3.4%$194/sqft |
Source: CAAR #677769 Report a problem | ||
| 6/16/2026 | Price change | $289,990-1.7%$201/sqft |
Source: CAAR #677769 Report a problem | ||
| 5/29/2026 | Listed for sale | $294,990$205/sqft |
Source: CAAR #677769 Report a problem | ||
Public tax history
Tax history is unavailable.
Monthly payment
Est. payment
Payment breakdown
Explore the cost of this home by adjusting the details. Changes won't be saved.Climate risks
Neighborhood: 24401
Nearby schools
Schools provided by the listing agent
- Elementary: Riverheads
- Middle: Riverheads
- High: Riverheads
Source: CAAR. This data may not be complete. We recommend contacting the local school district to confirm school assignments for this home.
- $304,9903 bd3 ba1.4k sqftScotch Pine Way, Staunton, VA 24401Pending

- from $266,9903 bd2 ba1.4k sqftPoplar Plan, Vista Ridge Towns, Staunton, VA 24401New Construction

- from $414,9905 bd3 ba2.2k sqftElder Plan, Vista Ridge Single-Family, Staunton, VA 24401New Construction
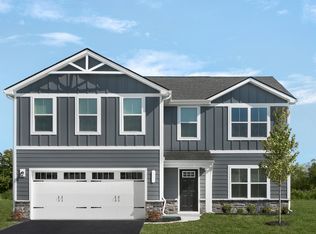
- from $399,9904 bd3 ba1.9k sqftCedar Plan, Vista Ridge Single-Family, Staunton, VA 24401New Construction

Similar homes
- $266,9903 bd2 ba1.4k sqft4 Holly Point Run, Staunton, VA 24401New Construction

 MLS ID #683294, Valley Roots Team, Kline May Realty. CAAR
- from $266,9903 bd2 ba1.4k sqftPoplar Plan, Vista Ridge Towns, Staunton, VA 24401New ConstructionRyan Homes
- $279,9903 bd3 ba1.4k sqft18 Scotch Pine Way, Staunton, VA 24401New ConstructionRyan Homes
- $325,0003 bd3 ba2.1k sqft47 Villa View Dr, Staunton, VA 24401For Sale
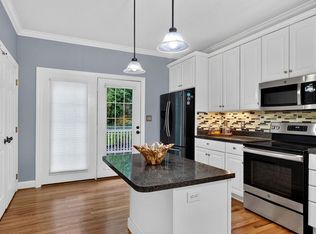 MLS ID #683147, KK HOMES TEAM, PAUL WESLEY REAL ESTATE. CAAR
- $274,9003 bd1 ba1.1k sqft344 Mary Gray Ln, Staunton, VA 24401For SaleMLS ID #682039, CHARITY COX, PAUL WESLEY REAL ESTATE. CAAR
- $290,0003 bd2 ba1.1k sqft1401 Stuart St, Staunton, VA 24401For SaleMLS ID #681241, KIMBERLY HASKINS, KW COMMONWEALTH. CAAR
- $249,9003 bd2 ba1.2k sqft101 Vickers Way, Staunton, VA 24401For Sale
 MLS ID #VASC2000920, Jeff Weiss, M.O. Wilson Properties. Bright MLS
- $289,9003 bd2 ba1.2k sqft711 Mineola St, Staunton, VA 24401New ConstructionMLS ID #680212, MARCIE MADER, EPIQUE REALTY. CAAR
- $279,9003 bd2 ba1.2k sqft1117 Stuart St, Staunton, VA 24401New ConstructionMLS ID #679782, MARCIE MADER, EPIQUE REALTY. CAAR
- $309,9003 bd2 ba1.2k sqft709 Mineola St, Staunton, VA 24401New ConstructionMLS ID #681844, MARCIE MADER, EPIQUE REALTY. CAAR
- $299,9003 bd2 ba1.8k sqft718 Mineola St, Staunton, VA 24401New ConstructionMLS ID #681845, MARCIE MADER, EPIQUE REALTY. CAAR
- $309,9003 bd2 ba1.2k sqft715 Mineola St, Staunton, VA 24401New ConstructionMLS ID #679964, MARCIE MADER, EPIQUE REALTY. CAAR
- $255,0002 bd2 ba1k sqft1410 N Coalter St APT 308, Staunton, VA 24401For SaleMLS ID #682796, JENNIFER MCGUIRE, RE/MAX ADVANTAGE-WAYNESBORO. CAAR
- $349,0003 bd2 ba1.3k sqft300 Greenwood Rd, Staunton, VA 24401For SaleMLS ID #682417, BREANNA GRANDSTAFF, AUGUSTA REALTY GROUP. CAAR
- $333,0003 bd2 ba2.1k sqft727 Cherry Hill Dr, Staunton, VA 24401For SaleMLS ID #680922, Ashley Dudley, HomeGrown Real Estate. CAAR
- $345,0003 bd3 ba2.1k sqft603 A St, Staunton, VA 24401For SaleMLS ID #681118, MELODY HAYES, REAL BROKER LLC. CAAR
- $399,9904 bd2 ba1.6k sqft293 Heather Ln, Staunton, VA 24401New ConstructionBright MLS
- $399,9904 bd2 ba1.6k sqft279 Heather Ln, Staunton, VA 24401New ConstructionCAAR
