Welcome to Winterview, a stunning 3,300+ sq ft custom home with 3 bedrooms and 4.5 baths in highly desirable West Asheville. Thoughtfully named, Winterview boasts epic seasonal views of the Biltmore Estate, long-range mountains, and the valley below, while the balance of the year offers a lush forest backdrop and serene short-range vistas. Just minutes from the amazing restaurants and shops of downtown Asheville, and also minutes from the Blue Ridge Parkway, and the Bent Creek Recreation area, this retreat balances convenience with tranquility.
Inside, the main-level primary suite features a private balcony and expansive ensuite bath. The great room wows with soaring 28’ cathedral ceilings and massive windows, flowing into an open floor plan designed for entertaining. Step into the adjoining massive screened-in patio, complete with a wood-fired oven, propane-connected outdoor kitchen, swing bed for afternoon naps, and a large mounted television for game day. A second screened lower patio, also has a catwalk which runs the width of the home, bringing you even closer to nature.
This home is also extremely energy efficient, with the only paid utilities limited to electric and internet, while pristine water comes from a deep well. Property is located one parcel away from the National Forest. You’ll enjoy unmatched privacy, seclusion, and peace of mind. The speakeasy-style wine cellar offers the ultimate hangout with ambient lighting and a wine barrel table.
Adding to the charm, a small fairytale cottage tucked among the trees features a wraparound deck — an enchanting meditation retreat or guest hideaway for full nature immersion.
Winterview is more than a home — it’s a private mountain sanctuary just minutes from the heart of Asheville. Come experience this incredible property for yourself!
Closed
$815,000
10 Scott Mountain Dr, Asheville, NC 28806
3beds
3,307sqft
Single Family Residence
Built in 2018
1.15 Acres Lot
$794,800 Zestimate®
$246/sqft
$4,748 Estimated rent
Home value
$794,800
$731,000 - $866,000
$4,748/mo
Zestimate® history
Owner options
List your home for rent
$4,748/mo
Rent Zestimate®
Find your next renter with Zillow Rental Manager. Plus, with online applications, you can quickly screen prospective tenants – for free.
$4,748/mo
Rent Zestimate®
Refinance and save
$4,745/mo
Est. payment
Refinancing to a lower rate could help reduce your monthly payments and save thousands over the life of the loan.
$4,745/mo
Est. payment
Explore your selling options
Work with a Zillow partner agent
Leverage their expertise and Zillow's premium Showcase listings to get your home seen by more buyers.
Get startedList with your own agent
Get your home in front of millions of buyers by listing it on Zillow.
Learn how to do itSell it yourself
Take full control of how buyers see your home on Zillow by listing For Sale by Owner (FSBO).
List your homeWhat's special
Zillow last checked:
Listing updated:
Listed by:
Jason Martini jason@newearthavlrealty.com,
Keller Williams Professionals
Bought with:
Venus Lancaster
Manife Realty LLC
Source: Canopy MLS as distributed by MLS GRID,MLS#: 4302651
Facts & features
Interior
Bedrooms & bathrooms
- Bedrooms: 3
- Bathrooms: 5
- Full bathrooms: 4
- 1/2 bathrooms: 1
- Main level bedrooms: 1
Primary bedroom
- Level: Main
Bedroom s
- Level: Upper
Bedroom s
- Level: Upper
Bathroom full
- Level: Main
Bathroom half
- Level: Main
Bathroom full
- Level: Upper
Bathroom full
- Level: Upper
Bathroom full
- Level: Basement
Dining area
- Level: Main
Kitchen
- Level: Main
Laundry
- Level: Main
Living room
- Level: Main
Recreation room
- Level: Basement
Other
- Level: Basement
Heating
- ENERGY STAR Qualified Equipment, Heat Pump
Cooling
- ENERGY STAR Qualified Equipment, Heat Pump
Appliances
- Included: Bar Fridge, Convection Oven, Dishwasher, Disposal, Down Draft, Electric Cooktop, ENERGY STAR Qualified Washer, ENERGY STAR Qualified Dishwasher, ENERGY STAR Qualified Refrigerator, Water Heater, Microwave, Plumbed For Ice Maker, Propane Water Heater, Wall Oven, Warming Drawer, Washer/Dryer, Other
- Laundry: Electric Dryer Hookup, Laundry Room, Main Level
Features
- Breakfast Bar, Open Floorplan, Pantry, Walk-In Closet(s), Walk-In Pantry
- Flooring: Carpet, Cork, Hardwood, Slate, Tile, Vinyl, Wood
- Doors: Pocket Doors, Screen Door(s), Sliding Doors
- Windows: Insulated Windows
- Basement: Basement Garage Door,Basement Shop,Daylight,Exterior Entry,Finished,Full,Interior Entry,Storage Space,Walk-Out Access,Walk-Up Access
- Fireplace features: Gas Unvented, Propane
Interior area
- Total structure area: 2,400
- Total interior livable area: 3,307 sqft
- Finished area above ground: 2,400
- Finished area below ground: 907
Property
Parking
- Total spaces: 8
- Parking features: Attached Garage, Garage Door Opener, Garage Faces Side, Garage Shop, Keypad Entry
- Attached garage spaces: 2
- Covered spaces: 3
- Uncovered spaces: 5
- Details: Attached 2 car garage, 2 parking spaces outside garage doors and 3 parking spaces up the hill by front door
Features
- Levels: Two
- Stories: 2
- Patio & porch: Balcony, Covered, Enclosed, Front Porch, Porch, Rear Porch, Screened, Side Porch
- Exterior features: Outdoor Kitchen, Other - See Remarks
- Fencing: Partial,Wood
- Has view: Yes
- View description: Long Range, Mountain(s), Winter, Year Round
- Waterfront features: None
Lot
- Size: 1.15 Acres
- Features: Cul-De-Sac, Hilly, Private, Sloped, Wooded, Views, Other - See Remarks
Living quarters
- Secondary features: Guest House
Details
- Additional structures: Outbuilding
- Parcel number: 961696723100000
- Zoning: R-LD
- Special conditions: Standard
- Horse amenities: None
Construction
Type & style
- Home type: SingleFamily
- Architectural style: A-Frame,Cabin,Modern
- Property subtype: Single Family Residence
Materials
- Log, Other
- Foundation: Permanent, Other - See Remarks
- Roof: Wood
Condition
- New construction: No
- Year built: 2018
Utilities & green energy
- Sewer: Septic Installed
- Water: Well
- Utilities for property: Cable Available, Cable Connected, Electricity Connected, Satellite Internet Available, Underground Power Lines, Underground Utilities
Community & HOA
Community
- Security: Carbon Monoxide Detector(s), Security System, Smoke Detector(s)
- Subdivision: Scott Mountain
Location
- Region: Asheville
- Elevation: 2000 Feet
Financial & listing details
- Price per square foot: $246/sqft
- Tax assessed value: $517,200
- Annual tax amount: $3,525
- Date on market: 9/17/2025
- Cumulative days on market: 89 days
- Listing terms: Cash,Conventional,FHA,VA Loan
- Electric utility on property: Yes
- Road surface type: Asphalt, Gravel, Paved
Price history
| Date | Event | Price |
|---|---|---|
| 1/15/2026 | Sold | $815,000-3%$246/sqft |
Source:  Canopy MLS as distributed by MLS GRID #4302651 Report a problem Canopy MLS as distributed by MLS GRID #4302651 Report a problem | ||
| 11/18/2025 | Price change | $839,900-2.9%$254/sqft |
Source: Canopy MLS as distributed by MLS GRID #4302651 Report a problem | ||
| 10/29/2025 | Price change | $864,900-2.7%$262/sqft |
Source: Canopy MLS as distributed by MLS GRID #4302651 Report a problem | ||
| 10/3/2025 | Price change | $889,000-6.3%$269/sqft |
Source: Canopy MLS as distributed by MLS GRID #4302651 Report a problem | ||
| 9/17/2025 | Listed for sale | $949,000+1071.6%$287/sqft |
Source: Canopy MLS as distributed by MLS GRID #4302651 Report a problem | ||
| 2/8/2018 | Sold | $81,000-9.9%$24/sqft |
Source: Public Record Report a problem | ||
| 1/8/2018 | Pending sale | $89,900$27/sqft |
Source: Asheville Realty & Associates #3348244 Report a problem | ||
| 1/2/2018 | Listed for sale | $89,900+5.8%$27/sqft |
Source: Asheville Realty & Associates #3348244 Report a problem | ||
| 2/14/2017 | Listing removed | $85,000-5.6%$26/sqft |
Source: Keller Williams Professionals #3173686 Report a problem | ||
| 11/22/2010 | Listed for sale | $90,000+20%$27/sqft |
Source: BIRDVIEW Technologies. Inc. #468701 Report a problem | ||
| 6/6/2008 | Sold | $75,000+97.4%$23/sqft |
Source: Public Record Report a problem | ||
| 7/11/2005 | Sold | $38,000$11/sqft |
Source: Public Record Report a problem | ||
Public tax history
| Year | Property taxes | Tax assessment |
|---|---|---|
| 2025 | $3,525 +6.9% | $517,200 |
| 2024 | $3,298 +3.2% | $517,200 |
| 2023 | $3,196 +4.2% | $517,200 |
| 2022 | $3,067 | $517,200 |
| 2021 | $3,067 +4.8% | $517,200 +12% |
| 2020 | $2,927 +782.6% | $461,600 +782.6% |
| 2019 | $332 +2.4% | $52,300 |
| 2018 | $324 | $52,300 +23.9% |
| 2017 | $324 +796.8% | $42,200 |
| 2016 | $36 -49.3% | $42,200 |
| 2015 | $71 -12.7% | $42,200 |
| 2014 | $82 | $42,200 |
| 2013 | -- | $42,200 -18.1% |
| 2012 | -- | $51,500 |
| 2011 | -- | $51,500 |
| 2010 | -- | $51,500 |
| 2009 | -- | $51,500 |
Find assessor info on the county website
Neighborhood: 28806
Nearby homes
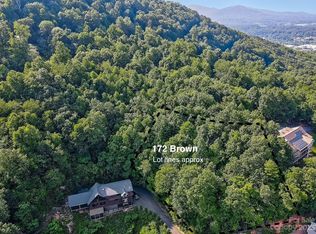
- $73,5000.96 Acres172 Brown Rd, Asheville, NC 28806Sold
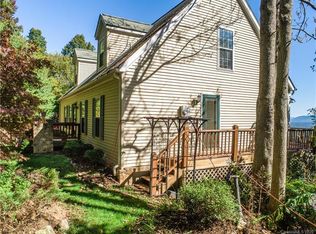
- $541,8003 bd4 ba2.9k sqft180 Brown Rd, Asheville, NC 28806Off Market
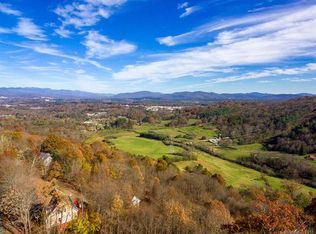
- $50,6000.91 Acres176 Brown Rd, Asheville, NC 28806Off Market
- $574,2003 bd2 ba1.3k sqft7 Scott Mountain Dr, Asheville, NC 28806Off Market
- $916,9004 bd4 ba2.4k sqft168 Brown Rd, Asheville, NC 28806Off Market
- $479,5003 bd2 ba1.5k sqft6 Scott Mountain Dr, Asheville, NC 28806Off Market
- $1,001,9004 bd4 ba3.4k sqft181 Brown Rd, Asheville, NC 28806Off Market
- $489,8003 bd2 ba1.1k sqft184 Brown Rd, Asheville, NC 28806Off Market
Nearby schools
GreatSchools rating
- 4/10Enka IntermediateGrades: 5-6Distance: 1.3 mi
- 6/10Enka MiddleGrades: 7-8Distance: 2.6 mi
- 5/10Enka HighGrades: 9-12Distance: 1.9 mi
Get a cash offer in 3 minutes
Find out how much your home could sell for in as little as 3 minutes with a no-obligation cash offer.
Estimated market value
$794,800
Get a cash offer in 3 minutes
Find out how much your home could sell for in as little as 3 minutes with a no-obligation cash offer.
Estimated market value
$794,800
- North Carolina
- Buncombe County
- Asheville
- 28806
- 10 Scott Mountain Dr
Nearby cities
Nearby neighborhoods
Nearby zip codes
Other Asheville Topics
