Skip main navigation
For sale by owner
  • Price increase: $10K (6/12)
    $595,000

    10 Scotto Pl, Dayton, NJ 08810

    3beds
    1,750sqft
    : 
    Loading
    Get pre-qualified
    Townhouse
    Built in 1997
    -- sqft lot
    $-- Zestimate®
    $340/sqft
    $340/mo HOA

    What's special

    Modernized bathroomsPrivate balconyRecessed lightingDedicated garden spaceUpstairs laundry roomWell-designed layoutPowder room
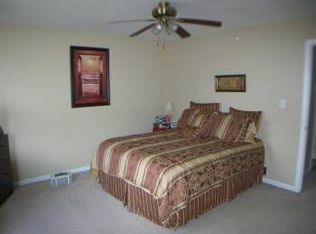
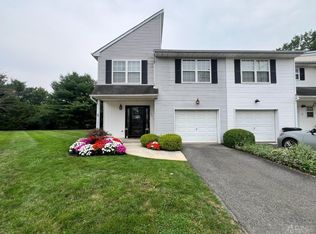

    Beautifully maintained end-unit townhouse located in the highly rated South Brunswick School District, offering 3 bedrooms, 2.5 bathrooms, and a fully finished basement that provides significant additional living space. The home features a well-designed layout with abundant natural light throughout the day, thanks to large windows in nearly every room and sliding glass doors on the main and second levels. Recent updates include recessed lighting, fresh paint, updated flooring throughout, modernized bathrooms, and it is ready for you to move in. Additional improvements include a brand-new roof (2025), new road (2023), an electric car charger at the parking space, and a one-car garage with built-in shelving. The property offers a total of three parking spaces, including the garage, driveway, and a dedicated parking spot. The main level includes a welcoming foyer, a comfortable living room, an eat-in kitchen with granite countertops, ample cabinetry, a pantry, and a powder room. Upstairs, the spacious primary suite features high ceilings, a walk-in closet, a bathroom with a skylight and Jacuzzi, and a private balcony. Two additional bedrooms are nicely sized and functional, sharing a full hallway bathroom. An upstairs laundry room also adds significant convenience to everyday living. The fully finished basement offers flexible space for a recreation room, home office, gym, or media room, along with a separate utility and storage area. Outdoor features include a private deck, patio, fenced backyard, dedicated garden space, and thoughtfully designed landscaping. As a corner/end unit, the home benefits from additional outdoor space and enhanced privacy.
    What the owner loves about this home
    What I love most about this home is the combination of privacy, space, natural light, and convenience. As an end-unit corner townhouse, it feels much more like a single-family home, especially with the large fenced backyard, private deck, patio, surrounding greenery, and dedicated garden space. The backyard is one of the home's standout features, offering plenty of room for entertaining, outdoor dining, relaxing, and family activities. Inside, the home is bright and welcoming throughout the day, with windows in nearly every room bringing in abundant natural light. The spacious primary suite, finished basement, upstairs laundry room, and numerous modern updates make everyday living comfortable and functional. The neighborhood provides an exceptional lifestyle where daily errands and activities are incredibly convenient. Liberty Mall is located right behind the community, offering walkable access to a grocery store, pharmacy, barbershop, urgent care, and a variety of cultural restaurants. Families will also appreciate the close proximity to dance classes, daycare, karate, fencing, and tutoring programs. Being part of the highly rated South Brunswick School District is another major advantage, and having the school bus stop directly across the street makes busy mornings much easier. Overall, the home offers a rare combination of comfortable indoor living, exceptional outdoor space, strong privacy, excellent schools, and a location that makes day-to-day life simple and manageable.
    38 days
    |
    1,512
    |
    54
    |
    Listed by:

    Property Owner (732) 318-5402

    This property is for sale by owner and Zillow, Inc. is displaying it at the owner's request. It is not subject to a listing agreement with Zillow, Inc. or its affiliates.

      Facts & features

      Interior

      Bedrooms & bathrooms
      • Bedrooms: 3
      • Bathrooms: 3
      • Full bathrooms: 2
      • 1/2 bathrooms: 1
      Heating
      • Forced air, Gas
      Cooling
      • Central
      Appliances
      • Included: Dishwasher, Dryer, Freezer, Microwave, Range / Oven, Refrigerator, Washer
      Features
      • Flooring: Tile, Laminate, Linoleum / Vinyl
      • Basement: Finished
      Interior area
      • Total interior livable area: 1,750 sqft

      Property

      Parking
      • Total spaces: 3
      • Parking features: Garage - Attached
      Features
      • Exterior features: Vinyl
      • Has view: Yes
      • View description: None
      Details
      • Parcel number: 210003400000100010

      Construction

      Type & style
      • Home type: Townhouse
      Materials
      • Roof: Asphalt
      Condition
      • New construction: No
      • Year built: 1997

      Community & HOA

      HOA
      • Has HOA: Yes
      • HOA fee: $340 monthly
      Location
      • Region: Dayton

      Financial & listing details

      • Price per square foot: $340/sqft
      • Tax assessed value: $158,800
      • Annual tax amount: $8,507
      • Date on market: 6/5/2026

        Estimated market value

        Not available

        Estimated sales range

        Not available

        $3,452/mo

        Price history

        DateEventPrice
        6/12/2026Price change$595,000+1.7%$340/sqft
        Source: Owner Report a problem
        6/5/2026Listed for sale$585,000+64.8%$334/sqft
        Source: Owner Report a problem
        4/21/2016Sold$355,000+1.7%$203/sqft
        Source: GSMLS #3280543 Report a problem
        2/8/2016Listed for sale$349,000+16.4%$199/sqft
        Source: COLDWELL BANKER RES. BROKERAGE #1613737 Report a problem
        9/30/2013Listing removed$299,900$171/sqft
        Source: Coldwell Banker Residential Brokerage - South Brunswick Office #1313086 Report a problem
        5/30/2013Price change$299,900-9.1%$171/sqft
        Source: Coldwell Banker Residential Brokerage - South Brunswick Office #1313086 Report a problem
        5/4/2013Listed for sale$329,900+3.1%$189/sqft
        Source: Coldwell Banker Residential Brokerage - South Brunswick Office #1313086 Report a problem
        9/22/2012Listing removed$319,900$183/sqft
        Source: Coldwell Banker Residential Brokerage - South Brunswick Office #1302317 Report a problem
        8/19/2012Listed for sale$319,900$183/sqft
        Source: Coldwell Banker Residential Brokerage - South Brunswick Office #1302317 Report a problem
        6/16/2012Listing removed$319,900$183/sqft
        Source: Coldwell Banker Residential Brokerage - South Brunswick Office #214421 Report a problem
        5/6/2012Listed for sale$319,900-3%$183/sqft
        Source: Coldwell Banker Residential Brokerage - South Brunswick Office #214421 Report a problem
        2/29/2012Listing removed$329,900$189/sqft
        Source: BORAIE Realty, LLC #118652 Report a problem
        12/18/2011Price change$329,900-5.7%$189/sqft
        Source: BORAIE Realty, LLC #118652 Report a problem
        10/7/2011Price change$349,999-6.7%$200/sqft
        Source: BORAIE Realty, LLC #118652 Report a problem
        9/28/2011Listed for sale$375,000+30%$214/sqft
        Source: BORAIE Realty, LLC #118652 Report a problem
        6/27/2003Sold$288,500+82.6%$165/sqft
        Source: Public Record Report a problem
        4/28/1997Sold$158,000$90/sqft
        Source: Public Record Report a problem

        Public tax history

        YearProperty taxesTax assessment
        2025$8,507 $158,800
        2024$8,507 +3.7%$158,800
        2023$8,202 +3.6%$158,800 +0.5%
        2022$7,917 +0.4%$158,000
        2021$7,884 $158,000
        Find assessor info on the county website

        Monthly payment

        Est. payment

        Payment breakdown

        Explore the cost of this home by adjusting the details. Changes won't be saved.
        All calculations are estimates and provided by Zillow, Inc. for informational purposes only. Actual amounts may vary.
        HOA fees may include property taxes on listings classified as Co-Ops. Contact the listing agent and/or owner for fee details.
        Mortgage interest rates are dependent on a number of factors, including credit score, down payment, and repayment length. Interest rate data provided by Zillow Group Marketplace, Inc. as of 1/1/1970 from various mortgage lenders with which we have lead or other similar arrangements; the Estimated Payment is an average of those rates.
        See how much you could borrow to make a competitive offer.

        Climate risks

        Neighborhood: 08810

        Getting around

        45 / 100
        Car-Dependent
        41 / 100
        Somewhat Bikeable

        Nearby schools

        GreatSchools rating
        Schools provided by the listing agent
        • District: So.Bruns.Twp (DAYTON)

        Source: The MLS. This data may not be complete. We recommend contacting the local school district to confirm school assignments for this home.

        A local agent can set up tours, give advice and negotiate with sellers.

        Browse local experts

        Similar homes