Skip main navigation
Sold for $461,000
  • Zillow Home logoZestimate®
    $461,000

    10 Scout Dr, Washington, PA 15301

    4beds
    --sqft
    Single Family Residence
    Built in 2003
    0.36 Acres Lot
    $461,000 Zestimate®
    $--/sqft
    $2,607 Estimated rent

    Home value

    $461,000

    $438,000 - $484,000

    $2,607/mo

    Zestimate® history
    Loading
    Loading...

    Owner options

    List your home for rent

    $2,607/mo

    Rent Zestimate®

    Find your next renter with Zillow Rental Manager. Plus, with online applications, you can quickly screen prospective tenants – for free.

    Learn more

    $2,607/mo

    Rent Zestimate®

    Refinance and save

    $3,177/mo

    Est. payment

    Refinancing to a lower rate could help reduce your monthly payments and save thousands over the life of the loan.

    See today's rates

    $3,177/mo

    Est. payment

    Explore your selling options

    Work with a Zillow partner agent

    Leverage their expertise and Zillow's premium Showcase listings to get your home seen by more buyers.

    Get started

    List with your own agent

    Get your home in front of millions of buyers by listing it on Zillow.

    Learn how to do it

    Sell it yourself

    Take full control of how buyers see your home on Zillow by listing For Sale by Owner (FSBO).

    List your home

    What's special

    New trex railingRecessed lightingWhite farmhouse sinkWhite cabinetryLight gray hexagon backsplashFlawless wood floorsFull primary bath
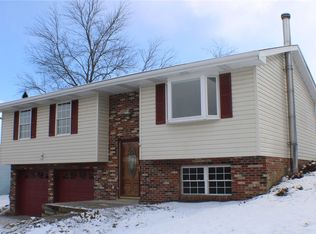
    4 BEDROOMS, 2.5 BATHROOMS, 2 CAR GARAGE IN TRINITY SCHOOLS! YOU WILL BE IMPRESSED! 10 Scout Drive offers so much. For starters it's on this charming loop street in South Strabane just seconds off East Beau Street (Rte 136). This should tell you a lot about the location..within 5 minutes..you are at every restaurant & shopping plaza Washington has to offer...PLUS...4 minutes (max) to Trinity East Elementary! Curb appeal? NO PROBLEM! You'll love the black trim accents on the front exterior which pairs perfectly with the black front door & new Trex railing...you'll notice the new aggregate driveway & front steps (as of 2019 & 2022) which leads to the 2 car oversized garage (26' deep). Step inside & you're greeted by a 2 story entry way with flawless wood floors that extend to the dining room & formal living room. To your left is the "formal" living room (or den or playroom :) ... notice the recessed lighting! The entry also connects nicely to the dining room with crown molding, chair rail, & a new light fixture. Okay people - brace yourself for this kitchen & family room combo! Light, bright, & timeless...just look at it...light gray hexagon backsplash, quartz (marble look) counters, white cabinetry, white farmhouse sink, black accessories PLUS a 9 ft. black cabinetry island (fits 5 barstools)...all open to the family room with shiplap electric fireplace & natural wood mantle, plus custom built-ins with natural wood shelving. Between the kitchen & family room is a sliding glass door that welcomes you to the back patio (new stamped concrete in 2019) overlooking the flat back yard (FENCED IN TOO)! The main floor is complete w/ a pantry closet, laundry closet, & updated 1/2 bath. Upstairs you'll find 4 bedrooms. The primary is large & cathedral with a hallway of closets leading back to the full primary bath. The upstairs is complete with the 2nd full bath & 3 more bedrooms. You have great attic access via a pull-down ladder (yes, for all your extra storage). You will love the finished lower-level game room - it was professionally finished in 2023 and still smells NEW! HVAC was installed in 2019. ALL NEW WINDOWS in 2022! MUST SEE!

    Zillow last checked:

    Listing updated:

    Listed by:

    Jeff Selvoski 888-397-7352,

    EXP REALTY LLC

    Bought with:

    Brenda Deems, RS271045

    BERKSHIRE HATHAWAY THE PREFERRED REALTY

    Source: WPMLS,MLS#: 1771709MLS LogoOriginating MLS: West Penn Multi-List

    Facts & features

    Interior

    Bedrooms & bathrooms
    • Bedrooms: 4
    • Bathrooms: 3
    • Full bathrooms: 2
    • 1/2 bathrooms: 1
    Primary bedroom
    • Level: Upper
    • Dimensions: 15x14
    Bedroom 2
    • Level: Upper
    • Dimensions: 12x10
    Bedroom 3
    • Level: Upper
    • Dimensions: 15x13
    Bedroom 4
    • Level: Upper
    • Dimensions: 13x12
    Dining room
    • Level: Main
    • Dimensions: 13x11
    Family room
    • Level: Main
    • Dimensions: 17x13
    Game room
    • Level: Lower
    • Dimensions: 11x25
    Kitchen
    • Level: Main
    • Dimensions: 21x11
    Living room
    • Level: Main
    • Dimensions: 13x13
    Heating
    • Forced Air, Gas
    Cooling
    • Central Air
    Appliances
    • Included: Some Gas Appliances, Dryer, Dishwasher, Microwave, Refrigerator, Stove, Washer
    Features
    • Kitchen Island, Pantry, Window Treatments
    • Flooring: Hardwood, Vinyl, Carpet
    • Windows: Screens, Window Treatments
    • Basement: Finished,Interior Entry
    • Number of fireplaces: 1
    • Fireplace features: Electric

    Property

    Parking
    • Total spaces: 2
    • Parking features: Built In, Garage Door Opener
    • Has attached garage: Yes
    Features
    • Levels: Two
    • Stories: 2
    Lot
    • Size: 0.36 Acres
    • Dimensions: 98 x 155 x 99 x 156
    Details
    • Parcel number: 6000071400000500

    Construction

    Type & style
    • Home type: SingleFamily
    • Architectural style: Colonial,Two Story
    • Property subtype: Single Family Residence
    Materials
    • Vinyl Siding
    • Roof: Asphalt
    Condition
    • Resale
    • Year built: 2003

    Utilities & green energy

    • Sewer: Public Sewer
    • Water: Public

    Community & HOA

    Community
    • Subdivision: Washington Lakes
    Location
    • Region: Washington

    Financial & listing details

    • Tax assessed value: $215,900
    • Annual tax amount: $4,508
    • Date on market: 8/27/2026

    Price history

    DateEventPrice
    9/21/2026Sold$461,000+18.2%
    Source: WPMLS #1771709 Report a problem
    8/31/2026Pending sale$389,900
    Source: WPMLS #1771709 Report a problem
    8/27/2026Listed for sale$389,900+50%
    Source: WPMLS #1771709 Report a problem
    3/24/2021Listing removed--
    Source: Owner Report a problem
    2/14/2018Sold$260,000-7.1%
    Source: Public Record Report a problem
    1/11/2018Pending sale$279,999
    Source: Owner Report a problem
    12/31/2017Listed for sale$279,999+14.3%
    Source: Owner Report a problem
    1/19/2017Sold$245,000-2%
    Source: WPMLS #1235938 Report a problem
    9/17/2016Price change$250,000-3.8%
    Source: Howard Hanna - Peters Township #1235938 Report a problem
    7/16/2016Price change$259,900-1.9%
    Source: Howard Hanna - Peters Township #1235938 Report a problem
    6/14/2016Price change$265,000-1.8%
    Source: Howard Hanna - Peters Township #1235938 Report a problem
    5/19/2016Listed for sale$269,900+25.5%
    Source: Howard Hanna - Peters Township #1235938 Report a problem
    7/28/2010Sold$215,000-4.4%
    Source: Public Record Report a problem
    6/8/2010Listed for sale$224,900+24.9%
    Source: NRT Pittsburgh #827569 Report a problem
    10/28/2005Sold$180,000+13.2%
    Source: Public Record Report a problem
    6/17/2002Sold$159,075
    Source: Public Record Report a problem

    Public tax history

    YearProperty taxesTax assessment
    2026$4,508 +1.9%$215,900
    2025$4,424 +5.1%$215,900
    2024$4,208 $215,900
    2023$4,208 +11.8%$215,900
    2022$3,763 $215,900
    2021$3,763 +1.5%$215,900
    2020$3,709 +607%$215,900
    2018$525 +1348.1%$215,900
    2017$36 $215,900 +643.4%
    2016-- $29,041
    2015-- $29,041
    2014$723 $29,041
    2013$723 $29,041
    2012-- $29,041
    2011-- $29,041
    2010-- $29,041
    2009-- $29,041
    2008-- $29,041
    2007-- $29,041
    2006-- $29,041
    2005-- $29,041
    2004-- $29,041
    2003-- $29,041
    Find assessor info on the county website

    Neighborhood: 15301

    Nearby schools

    GreatSchools rating
    Schools provided by the listing agent
    • District: Trinity Area

    Source: WPMLS. This data may not be complete. We recommend contacting the local school district to confirm school assignments for this home.

    Sell for more on Zillow
    Get a Zillow Showcase℠ listing at no additional cost and you could sell for .
    $461,000
    2% more
    +$9,220
    With Zillow Showcase(estimated)
    $470,220
    Sell for more on Zillow
    Get a Zillow Showcase℠ listing at no additional cost and you could sell for .
    $461,000
    2% more
    +$9,220
    With Zillow Showcase(estimated)
    $470,220