WOW!! Great price drop!! Beautiful turnkey cabin!! Sits on a 2-acre property with amazing views. Have your own private road leading up to the home. WOW! The minute you walk through the front door the kitchen & living room all open up to the patio and the amazing views. Home has large floor to ceiling windows, beautiful wood vaulted ceiling, new wood flooring, a new updated kitchen & much more. Curl up to the wood burning stove or go out to the large, covered patio and enjoy all the mountain air. 3 Main level bedrooms for you and the kids get upstairs. Has a very large bonus room & another bedroom/bath. Main master has its own private balcony, soaker tub and a walk-in shower. The basement is the perfect place for a big game room or another bedroom with its own walk-out double door. Let's not forget about the large shop and another garage, lots of storage for all the toys. Lot of space for friends and family to bring campers and RVs. Newer $10,000 hot tub. All new water system, all new French drain so you don't have any water problems. Such a fun house to have all the family & friends. So close to the Terrace Lakes golf course - golf, swim or just have dinner. So much to do in this little town.
Active
Price cut: $12.2K (9/15)
$1,137,700
10 Scriver Creek Rd, Garden Valley, ID 83622
4beds
3baths
3,596sqft
Single Family Residence
Built in 1999
2.09 Acres Lot
$1,097,900 Zestimate®
$316/sqft
$17/mo HOA
What's special
Turnkey cabinWalk-in showerAmazing viewsWood burning stoveNew updated kitchenBeautiful wood vaulted ceilingNew wood flooring
- 40 days
- 557
- 35
Zillow last checked:
Listing updated:
Listed by:
Marla Berger Cell:208-283-4421,
Silvercreek Realty Group
Source: IMLS,MLS#: 98997229
Facts & features
Interior
Bedrooms & bathrooms
- Bedrooms: 4
- Bathrooms: 3
- Main level bathrooms: 2
- Main level bedrooms: 3
Primary bedroom
- Level: Main
- Area: 210
- Dimensions: 15 x 14
Bedroom 2
- Level: Main
- Area: 168
- Dimensions: 14 x 12
Bedroom 3
- Level: Main
- Area: 168
- Dimensions: 14 x 12
Bedroom 4
- Level: Upper
- Area: 252
- Dimensions: 18 x 14
Kitchen
- Level: Main
- Area: 210
- Dimensions: 15 x 14
Living room
- Level: Main
- Area: 252
- Dimensions: 18 x 14
Office
- Level: Main
- Area: 120
- Dimensions: 12 x 10
Heating
- Forced Air, Propane
Cooling
- Central Air
Appliances
- Included: Dishwasher, Disposal, Microwave, Oven/Range Freestanding, Refrigerator, Washer, Dryer, Water Softener Owned, Gas Range
Features
- Bed-Master Main Level, Split Bedroom, Den/Office, Family Room, Great Room, Rec/Bonus, Walk In Shower, Breakfast Bar, Pantry, Kitchen Island, Granite Counters, Number of Baths Main Level: 2, Number of Baths Upper Level: 1, Bonus Room Size: 29x20, Bonus Room Level: Upper
- Flooring: Hardwood, Carpet
- Basement: Walk-Out Access
- Has fireplace: Yes
- Fireplace features: Wood Burning Stove
Interior area
- Total structure area: 3,596
- Total interior livable area: 3,596 sqft
- Finished area above ground: 3,596
- Finished area below ground: 0
Property
Parking
- Total spaces: 5
- Parking features: Detached, RV Access/Parking, Driveway
- Garage spaces: 5
- Has uncovered spaces: Yes
- Details: Garage: 20x20
Features
- Levels: Two Story w/ Below Grade
- Patio & porch: Covered Patio/Deck
- Spa features: Heated
- Has view: Yes
Lot
- Size: 2.09 Acres
- Features: 1 - 4.99 AC, Views, Chickens
Details
- Parcel number: RP054010000450
Construction
Type & style
- Home type: SingleFamily
- Property subtype: Single Family Residence
Materials
- Frame, Wood Siding
- Roof: Metal
Condition
- Year built: 1999
Utilities & green energy
- Sewer: Septic Tank
- Water: Well
Community & HOA
Community
- Subdivision: Pine Tree Ranch
HOA
- Has HOA: Yes
- HOA fee: $200 annually
Location
- Region: Garden Valley
Financial & listing details
- Price per square foot: $316/sqft
- Tax assessed value: $1,030,657
- Annual tax amount: $3,590
- Date on market: 8/13/2026
- Listing terms: Cash,Conventional
- Ownership: Fee Simple
- Road surface type: Paved
Estimated market value
$1,097,900
$1.04M - $1.15M
$4,118/mo
Price history
Price history is unavailable.
Public tax history
| Year | Property taxes | Tax assessment |
|---|---|---|
| 2025 | $1,850 -53.5% | $1,030,657 -3.5% |
| 2024 | $3,979 -15.9% | $1,068,256 -14.6% |
| 2023 | $4,731 +8.4% | $1,250,365 +3% |
| 2022 | $4,366 +8.4% | $1,214,107 +98.8% |
| 2021 | $4,026 +45.7% | $610,762 +50.5% |
| 2020 | $2,763 -9.9% | $405,758 +12% |
| 2019 | $3,065 | $362,167 -14.4% |
| 2018 | $3,065 +11.1% | $423,112 +66.7% |
| 2017 | $2,759 | $253,884 -1.6% |
| 2016 | $2,759 -2.6% | $258,047 -26% |
| 2015 | $2,833 | $348,565 +13.2% |
| 2014 | $2,833 +12.5% | $307,893 +15.4% |
| 2013 | $2,518 | $266,809 -15.8% |
| 2012 | $2,518 | $316,717 |
| 2011 | -- | $316,717 |
Find assessor info on the county website
Monthly payment
Est. payment
Payment breakdown
Explore the cost of this home by adjusting the details. Changes won't be saved.Climate risks
Neighborhood: 83622
Nearby schools
Schools provided by the listing agent
- Elementary: Garden Vly
- Middle: Garden Valley
- High: Garden Valley
- District: Garden Valley School District #71
Source: IMLS. This data may not be complete. We recommend contacting the local school district to confirm school assignments for this home.
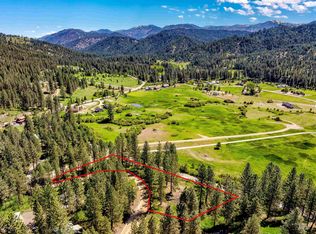
Similar homes
- $859,7503 bd3 ba3.6k sqft11 Forest Trl, Garden Valley, ID 83622Active
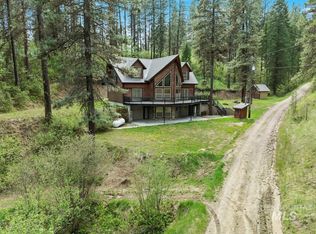 MLS ID #98987850, Julia Shoemaker, The Agency Boise. IMLS
 - $1,100,0003 bd2 ba2.1k sqft26 Quail Run, Garden Valley, ID 83622Active
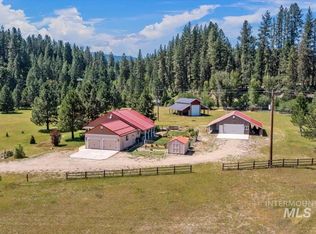 MLS ID #98991962, Valerie Jones, Garden Valley Homes & Land. IMLS
 - $900,0003 bd3 ba1.9k sqft46 River Ranch Rd, Garden Valley, ID 83622Active
 MLS ID #98997625, Antonia Palmiotto, Garden Valley Properties. IMLS
 - $1,100,0003 bd3 ba3.2k sqft18 Shady Ln, Garden Valley, ID 83622Active
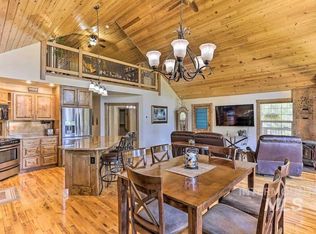 MLS ID #98978250, Krystal Sells, Silvercreek Realty Group. IMLS
