Live the coastal lifestyle you've always dreamed of in this spacious and beautifully maintained 4-bedroom, 3.5-bath waterfront home in the desirable Tuckerton Beach area. Nestled directly on the lagoon, this 2,258 square foot property offers the ultimate in shore living, complete with your own private boat dock and jet ski ramp—perfect for boaters, kayakers, and water lovers alike. Step inside to an open-concept layout with plenty of natural light, ideal for both entertaining and relaxing. Two expansive decks—one on the main level and another off the upper floor—provide stunning views and seamless indoor-outdoor living. Whether you’re enjoying your morning coffee watching the sunrise or hosting sunset gatherings, these decks are made for unforgettable moments. Highlights include: Spacious living area and updated kitchen, Primary suite with private bath and water views, 3 additional generously sized bedrooms, multi-level outdoor living with 2 large decks, Ample parking and storage for all your coastal gear. Located just minutes from restaurants, shops, and the open bay, this home is a rare find for those seeking year-round living, a summer retreat, or investment opportunity. Bring your boat, bring your dreams—waterfront living starts here at 10 Sea Isle Dr Tuckerton! Call today to schedule your personal showing.
Sold for $715,000
Street View
$715,000
10 Sea Isle Dr, Little Egg Harbor, NJ 08087
4beds
2,258sqft
Single Family Residence
Built in 2003
6,660 Square Feet Lot
$844,600 Zestimate®
$317/sqft
$3,466 Estimated rent
Home value
$844,600
$769,000 - $938,000
$3,466/mo
Zestimate® history
Owner options
List your home for rent
$3,466/mo
Rent Zestimate®
Find your next renter with Zillow Rental Manager. Plus, with online applications, you can quickly screen prospective tenants – for free.
$3,466/mo
Rent Zestimate®
Refinance and save
$4,738/mo
Est. payment
Refinancing to a lower rate could help reduce your monthly payments and save thousands over the life of the loan.
$4,738/mo
Est. payment
Explore your selling options
Work with a Zillow partner agent
Leverage their expertise and Zillow's premium Showcase listings to get your home seen by more buyers.
Get startedList with your own agent
Get your home in front of millions of buyers by listing it on Zillow.
Learn how to do itSell it yourself
Take full control of how buyers see your home on Zillow by listing For Sale by Owner (FSBO).
List your homeWhat's special
Waterfront homeUpdated kitchenPrivate boat dockPlenty of natural lightSeamless indoor-outdoor livingExpansive decksJet ski ramp
Zillow last checked:
Listing updated:
Listed by:
Cathy Antonucci 215-589-5656,
RE/MAX 440 - Perkasie
Bought with:
Jillian Hommel, 449490
BHHS Zack Shore REALTORS
Source: Bright MLS,MLS#: NJOC2035538
Facts & features
Interior
Bedrooms & bathrooms
- Bedrooms: 4
- Bathrooms: 4
- Full bathrooms: 3
- 1/2 bathrooms: 1
- Main level bathrooms: 2
- Main level bedrooms: 1
Rooms
- Room types: Living Room, Dining Room, Primary Bedroom, Sitting Room, Bedroom 2, Bedroom 3, Bedroom 4, Kitchen, Family Room, Den, Sun/Florida Room, Bathroom 1, Bathroom 3, Primary Bathroom, Half Bath
Primary bedroom
- Features: Ceiling Fan(s), Flooring - Luxury Vinyl Plank, Walk-In Closet(s)
- Level: Main
- Area: 192 Square Feet
- Dimensions: 16 x 12
Bedroom 2
- Features: Ceiling Fan(s), Flooring - Luxury Vinyl Plank
- Level: Upper
- Area: 144 Square Feet
- Dimensions: 12 x 12
Bedroom 3
- Features: Ceiling Fan(s), Flooring - Luxury Vinyl Plank
- Level: Upper
- Area: 132 Square Feet
- Dimensions: 12 x 11
Bedroom 4
- Features: Ceiling Fan(s), Flooring - Luxury Vinyl Plank
- Level: Upper
- Area: 132 Square Feet
- Dimensions: 12 x 11
Primary bathroom
- Features: Flooring - Ceramic Tile, Bathroom - Jetted Tub
- Level: Main
- Area: 60 Square Feet
- Dimensions: 10 x 6
Bathroom 1
- Features: Bathroom - Tub Shower
- Level: Lower
- Area: 63 Square Feet
- Dimensions: 7 x 9
Bathroom 3
- Features: Bathroom - Tub Shower, Flooring - Ceramic Tile, Skylight(s)
- Level: Upper
- Area: 40 Square Feet
- Dimensions: 8 x 5
Den
- Features: Balcony Access, Recessed Lighting, Flooring - Luxury Vinyl Plank
- Level: Upper
- Area: 195 Square Feet
- Dimensions: 15 x 13
Dining room
- Features: Flooring - Luxury Vinyl Plank
- Level: Main
- Area: 144 Square Feet
- Dimensions: 12 x 12
Family room
- Features: Ceiling Fan(s), Flooring - Luxury Vinyl Plank
- Level: Lower
- Area: 228 Square Feet
- Dimensions: 12 x 19
Half bath
- Level: Main
- Area: 30 Square Feet
- Dimensions: 6 x 5
Kitchen
- Features: Granite Counters, Flooring - Ceramic Tile, Kitchen - Gas Cooking, Recessed Lighting
- Level: Main
- Area: 156 Square Feet
- Dimensions: 12 x 13
Kitchen
- Features: Double Sink, Flooring - Luxury Vinyl Plank, Kitchen - Electric Cooking
- Level: Lower
- Area: 84 Square Feet
- Dimensions: 12 x 7
Living room
- Features: Balcony Access, Cathedral/Vaulted Ceiling, Flooring - Luxury Vinyl Plank
- Level: Main
- Area: 390 Square Feet
- Dimensions: 30 x 13
Sitting room
- Features: Flooring - Luxury Vinyl Plank
- Level: Lower
- Area: 192 Square Feet
- Dimensions: 16 x 12
Other
- Features: Balcony Access, Ceiling Fan(s), Flooring - Luxury Vinyl Plank
- Level: Main
- Area: 192 Square Feet
- Dimensions: 16 x 12
Heating
- Forced Air, Natural Gas
Cooling
- Central Air, Electric
Appliances
- Included: Oven/Range - Gas, Dishwasher, Cooktop, Gas Water Heater
- Laundry: Lower Level
Features
- Breakfast Area, Attic, Recessed Lighting, Open Floorplan, Ceiling Fan(s), Walk-In Closet(s), 2nd Kitchen, Bathroom - Tub Shower, Wainscotting, Combination Kitchen/Dining, Combination Kitchen/Living, Dining Area, Floor Plan - Traditional, Primary Bath(s), Upgraded Countertops
- Flooring: Tile/Brick, Vinyl, Carpet, Ceramic Tile
- Doors: Sliding Glass
- Windows: Skylight(s)
- Has basement: No
- Number of fireplaces: 1
- Fireplace features: Gas/Propane, Free Standing, Corner
Interior area
- Total structure area: 2,258
- Total interior livable area: 2,258 sqft
- Finished area above ground: 2,258
Property
Parking
- Total spaces: 4
- Parking features: Garage Faces Front, Driveway, Attached
- Attached garage spaces: 2
- Uncovered spaces: 2
Accessibility
- Accessibility features: None
Features
- Levels: Two
- Stories: 2
- Patio & porch: Patio, Porch, Deck
- Pool features: None
- Has spa: Yes
- Spa features: Bath
- Has view: Yes
- View description: Water, Canal
- Has water view: Yes
- Water view: Water,Canal
- Waterfront features: Private Dock Site, Canal, Fishing Allowed, Personal Watercraft (PWC), Private Access
- Frontage length: Water Frontage Ft: 60
Lot
- Size: 6,660 Square Feet
- Features: Irregular Lot, Corner Lot, Level
Details
- Additional structures: Above Grade
- Parcel number: 151700331 0700008
- Zoning: R-50
- Special conditions: Standard
Construction
Type & style
- Home type: SingleFamily
- Architectural style: Contemporary
- Property subtype: Single Family Residence
Materials
- Vinyl Siding
- Foundation: Pilings
- Roof: Wood
Condition
- New construction: No
- Year built: 2003
Utilities & green energy
- Sewer: Public Sewer
- Water: Public
Community & HOA
Community
- Subdivision: Atlantis
HOA
- Has HOA: No
Location
- Region: Little Egg Harbor
- Municipality: LITTLE EGG HARBOR TWP
Financial & listing details
- Price per square foot: $317/sqft
- Tax assessed value: $379,500
- Annual tax amount: $11,244
- Date on market: 10/18/2025
- Listing agreement: Exclusive Right To Sell
- Listing terms: Conventional,Cash
- Inclusions: Washer, Dryer And Refrigerator
- Ownership: Fee Simple
Price history
| Date | Event | Price |
|---|---|---|
| 12/26/2025 | Sold | $715,000-5.3%$317/sqft |
Source:  Bright MLS #NJOC2035538 Report a problem Bright MLS #NJOC2035538 Report a problem | ||
| 10/21/2025 | Contingent | $755,000$334/sqft |
Source: Bright MLS #NJOC2035538 Report a problem | ||
| 10/18/2025 | Listed for sale | $755,000+156%$334/sqft |
Source: Bright MLS #NJOC2035538 Report a problem | ||
| 4/15/2003 | Sold | $294,900$131/sqft |
Source: Public Record Report a problem | ||
Public tax history
| Year | Property taxes | Tax assessment |
|---|---|---|
| 2023 | $10,436 +2.4% | $379,500 |
| 2022 | $10,190 | $379,500 |
| 2021 | $10,190 +5.5% | $379,500 |
| 2020 | $9,654 +6.1% | $379,500 |
| 2019 | $9,100 +1.6% | $379,500 |
| 2018 | $8,960 -0.8% | $379,500 |
| 2017 | $9,032 -1.2% | $379,500 |
| 2016 | $9,142 -8.4% | $379,500 |
| 2015 | $9,979 +3.5% | $379,500 -27.3% |
| 2014 | $9,640 +3.9% | $522,200 |
| 2013 | $9,280 | $522,200 |
| 2007 | -- | $522,200 +162.8% |
| 2006 | $6,567 | $198,700 +0.7% |
| 2004 | -- | $197,400 |
Find assessor info on the county website
Neighborhood: 08087
Nearby homes
- $788,1004 bd3 ba2.3k sqft8 Sea Isle Dr, Little Egg Harbor, NJ 08087Off Market

- $650,0004 bd3 ba2.1k sqft12 Sea Isle Dr, Little Egg Harbor Township, NJ 08087Sold
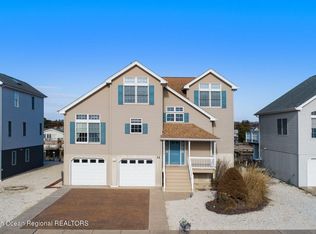
- $74,900-- sqft9 Sea Isle Dr, Little Egg Harbor, NJ 08087Off Market
- $80,900-- sqft5 Sea Isle Dr, Little Egg Harbor, NJ 08087Off Market
- $549,9003 bd3 ba2.1k sqft7 Sea Isle Dr, Little Egg Harbor, NJ 08087Sold
- $709,9004 bd3 ba2.1k sqft14 Sea Isle Dr, Little Egg Harbor, NJ 08087Off Market
- $753,2004 bd3 ba2.3k sqft6 Sea Isle Dr, Little Egg Harbor, NJ 08087Off Market
- $77,600-- sqft11 Sea Isle Dr, Little Egg Harbor, NJ 08087Off Market
Nearby schools
GreatSchools rating
- NAGeorge Mitchell Elementary SchoolGrades: K-2Distance: 2.9 mi
- 4/10Pinelands Regional Jr High SchoolGrades: 7-8Distance: 2.4 mi
- 4/10Pinelands Regional High SchoolGrades: 9-12Distance: 2.4 mi
Schools provided by the listing agent
- District: Pinelands Regional Schools
Source: Bright MLS. This data may not be complete. We recommend contacting the local school district to confirm school assignments for this home.
Get a cash offer in 3 minutes
Find out how much your home could sell for in as little as 3 minutes with a no-obligation cash offer.
Estimated market value
$844,600
Get a cash offer in 3 minutes
Find out how much your home could sell for in as little as 3 minutes with a no-obligation cash offer.
Estimated market value
$844,600
- New Jersey
- Ocean County
- Tuckerton
- 08087
- 10 Sea Isle Dr
Nearby cities
Nearby neighborhoods
Nearby zip codes
Other Tuckerton Topics
