Skip main navigation
Off market
  • $10,729,300

    10 Seagull Dr, Avalon, NJ 08202

    6beds
    5,200sqft
    SingleFamily
    Built in 2020
    10,693 Square Feet Lot
    $10,729,300 Zestimate®
    $2,063/sqft
    $7,541 Estimated rent

    Home value

    $10,729,300

    $9.66M - $11.91M

    $7,541/mo

    Zestimate® history
    Loading
    Loading...

    Owner options

    List your home for rent

    $7,541/mo

    Rent Zestimate®

    Find your next renter with Zillow Rental Manager. Plus, with online applications, you can quickly screen prospective tenants – for free.

    Learn more

    $7,541/mo

    Rent Zestimate®

    Refinance and save

    $55,106/mo

    Est. payment

    Refinancing to a lower rate could help reduce your monthly payments and save thousands over the life of the loan.

    See today's rates

    $55,106/mo

    Est. payment

    Explore your selling options

    Work with a Zillow partner agent

    Leverage their expertise and Zillow's premium Showcase listings to get your home seen by more buyers.

    Get started

    List with your own agent

    Get your home in front of millions of buyers by listing it on Zillow.

    Learn how to do it

    Sell it yourself

    Take full control of how buyers see your home on Zillow by listing For Sale by Owner (FSBO).

    List your home

    What's special

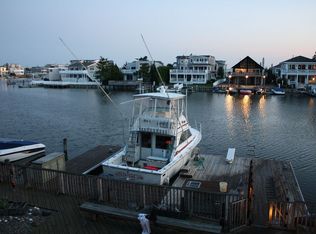
    10 Sea Gull Drive is tucked away in the prestigious fingers section of Avalon featuring remarkable bay views and great southern exposure. This new construction, custom luxury home is designed by Todd Tully Danner of arQitecture and built by Winfield Developers. With 3 stories and an upside down living setup, this home will offer 6 bedrooms, 6 full baths and 2 powder rooms. Out back there is an inground pool with sun shelf, a large two sided spill over spa and a boatslip that can accommodate up to a 35' boat . The ground floor offers immediate water views from the front entry and though the family room that opens directly up to the expansive deck with its gas fireplace and outdoor tv. This family room will be filled with custom built-in cabinetry that includes under counter refrigeration, ice maker and sink. Two bedrooms with a jack and jill bath, a powder room and laundry room round out the first floor. As you make your way up the custom winding staircase you are greeted by the showstopper great room and chef's kitchen overlooking Sailfish Lagoon. The cathedral ceilings with dormers, oversized kitchen island and walk in butlers pantry truly make this a one of a kind space for entertaining your guests. As you look out the expansive custom sized sliding doors you will find an oversized covered deck to soak in those bayfront views. There are three more bedrooms with ensuite on this level with two boasting vaulted ceilings and balconies overlooking Blue Fish Harbor to the north. Continuing up the custom winding stairs to the third floor you come to what really takes this home to the next level. Offering a generously sized office directly off the stairs with views to both lagoons with a private laundry close by. The Master Bedroom is enormous and features a fireplace and a private deck overlooking the bay. There are his and her walk in closets, a coffee bar, master bath with dual vanities, soaking tub and steam shower. This is a must see property and is without a doubt the top Avalon bayfront new construction home available on the market. Estimated completion August 15th.

    This property is off market, which means it's not currently listed for sale or rent on Zillow. This may be different from what's available on other websites or public sources.
    Facts & features

    Interior

    Bedrooms & bathrooms
    • Bedrooms: 6
    • Bathrooms: 6
    • Full bathrooms: 6
    Heating
    • Forced air, Gas
    Cooling
    • Central
    Appliances
    • Included: Dishwasher, Dryer, Microwave, Range / Oven, Refrigerator, Washer
    Features
    • Cathedral Ceilings, Fireplace- Gas, Wood Flooring, Security System, Walk in Closet, Kitchen Center Island, Bar, Whirlpool, Elevator
    • Flooring: Hardwood
    • Has fireplace: Yes
    Interior area
    • Total interior livable area: 5,200 sqft

    Property

    Parking
    • Total spaces: 2
    • Parking features: Garage - Attached
    Features
    • Exterior features: Other, Shingle (Not Wood)
    Lot
    • Size: 10,693 sqft
    Details
    • Parcel number: 0100085000000067

    Construction

    Type & style
    • Home type: SingleFamily
    Condition
    • Year built: 2020

    Utilities & green energy

    • Sewer: Public

    Community & neighborhood

    Location
    • Region: Avalon

    Other

    Other facts
    • Sale/Rent: For Sale
    • Status Category: Active
    • APPLIANCES INCLUDED: Range, Oven, Refrigerator, Washer, Dryer, Dishwasher, Microwave Oven, Disposal, Wine Cooler
    • HEATING: Forced Air, Hot Water, Multi-Zoned
    • SEWER: Public
    • WATER: Public
    • INTERIOR FEATURES: Cathedral Ceilings, Fireplace- Gas, Wood Flooring, Security System, Walk in Closet, Kitchen Center Island, Bar, Whirlpool, Elevator
    • OTHER ROOMS: Living Room, Kitchen, Recreation/Family, Laundry/Utility Room, Dining Room, Pantry, Den/TV Room, Great Room
    • OUTSIDE FEATURES: Patio, Deck, In Ground Pool, Enclosed/Covered Patio, Whirpool/Spa, Outside Shower, Bulkhead, Boat Slips, Sprinkler System, Dock
    • PARKING: 2 Car, Garage, Auto Door Opener, Concrete Driveway, 4 car parking
    • Lot Size Range: 10000-20000 SqFt
    • Status: ACTIVE
    • EXTERIOR: Shingle, Other
    • ALSO INCLUDED: Furniture
    • LOCATION: Bay Front, Water Front, Bulk Head
    • New Construction Y/N: Yes
    • CONSTRUCTION: Three Story
    • COOLING: Multi Zoned
    • District - Township: 01-Avalon Borough

    Price history

    DateEventPrice
    10/19/2020Sold$6,500,000+0.1%$1,250/sqft
    Source: CMCAOR #202402 Report a problem
    7/13/2020Listed for sale$6,495,000+117%$1,249/sqft
    Source: COMPASS RE #202402 Report a problem
    10/22/2019Sold$2,993,000-9.2%$576/sqft
    Source: Public Record Report a problem
    9/13/2019Pending sale$3,295,000$634/sqft
    Source: LONG and FOSTER REAL ESTATE INC-Avalon #189579 Report a problem
    9/13/2019Listed for sale$3,295,000$634/sqft
    Source: LONG and FOSTER REAL ESTATE INC-Avalon #189579 Report a problem

    Public tax history

    YearProperty taxesTax assessment
    2025$27,967 $4,554,900
    2024$27,967 +0.9%$4,554,900 +0.1%
    2023$27,705 +11.2%$4,549,200
    2022$24,915 +4%$4,549,200 -0.1%
    2021$23,959 +107.6%$4,554,900 +122.1%
    2020$11,540 +4.5%$2,050,900 -9.4%
    2019$11,042 $2,262,700
    2018$11,042 +19.5%$2,262,700 +34.7%
    2017$9,239 +1.7%$1,679,900
    2016$9,088 +1.1%$1,679,900
    2015$8,987 +1.7%$1,679,900
    2014$8,836 +5.2%$1,679,900
    2012$8,400 -3.7%$1,679,900
    2011$8,721 +4.1%$1,679,900 -21.2%
    2010$8,380 +6.8%$2,132,200
    2009$7,847 +5.1%$2,132,200
    2008$7,463 +9.4%$2,132,200
    2007$6,823 $2,132,200
    2006-- $2,132,200 +54.7%
    2005-- $1,378,300
    2004$6,202 $1,378,300 +79.8%
    2003-- $766,600
    2002-- $766,600
    2001-- $766,600

    Find assessor info on the county website

    Neighborhood: 08202

    Nearby schools

    GreatSchools rating
    Get a cash offer in 3 minutes
    Find out how much your home could sell for in as little as 3 minutes with a no-obligation cash offer.
    Estimated market value
    $10,729,300
    Get a cash offer in 3 minutes
    Find out how much your home could sell for in as little as 3 minutes with a no-obligation cash offer.
    Estimated market value
    $10,729,300