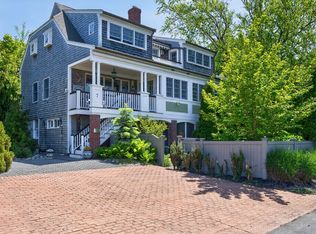
A rare find in Provincetown's quiet and convenient Seashore Park area. This beautifully updated 3-level end unit, with full basement, offers the space and privacy that rarely come to market. Spanning 1,310 sq ft of thoughtfully finished living space plus 450 sq ft of unfinished basement space, the home features hardwood floors throughout, an updated kitchen with quartz countertops, and renovated baths. The open-concept main level is anchored by a gas fireplace, a dining area, and direct access to a fenced wraparound patio, a private outdoor retreat perfect for entertaining or relaxing. The 2nd floor offers two generous, flexible rooms suited for bedrooms, a home office, or den. The 3rd floor primary suite impresses with cathedral ceilings, skylights, a gas fireplace, walk-in closet, and a tiled bath with walk-in shower. The unfinished basement adds real utility - laundry, ample storage, and room for a workshop or home gym - with interior and exterior access. Assigned parking for owners and guests. Pet-friendly (up to 2) with rentals of 31+ days permitted. Minutes from bike trails, beaches, and the heart of town. Move-in ready for year-round living or a Provincetown escape.
Pending
$929,000
10 Seashore Park Drive Unit GG, Provincetown, MA 02657
2beds
1,310sqft
Condominium
Built in 1991
-- sqft lot
$904,100 Zestimate®
$709/sqft
$421/mo HOA
What's special
Gas fireplaceOpen-concept main levelFull basementDining areaHardwood floors throughoutRenovated bathsWalk-in closet
- 137 days |
- 551 |
- 18 |
Zillow last checked:
Listing updated:
Listed by:
Joan A Lenane 508-341-0546,
Gibson Sotheby's International Realty
Source: CCIMLS,MLS#: 22601058
Facts & features
Interior
Bedrooms & bathrooms
- Bedrooms: 2
- Bathrooms: 3
- Full bathrooms: 2
- 1/2 bathrooms: 1
Heating
- Other
Cooling
- Other
Appliances
- Included: Dishwasher, Washer, Refrigerator, Electric Range, Microwave, Electric Dryer, Electric Water Heater
Features
- Flooring: Hardwood, Tile
- Basement: Bulkhead Access,Interior Entry,Full
- Has fireplace: No
Interior area
- Total structure area: 1,310
- Total interior livable area: 1,310 sqft
Property
Parking
- Total spaces: 2
Features
- Stories: 2
- Patio & porch: Patio
- Fencing: Fenced
Lot
- Size: 2.04 Acres
Details
- Parcel number: 923DHGG
- Zoning: R3
- Special conditions: None
Construction
Type & style
- Home type: Condo
- Property subtype: Condominium
- Attached to another structure: Yes
Materials
- Shingle Siding
- Foundation: Poured
- Roof: Asphalt, Pitched
Condition
- Updated/Remodeled, Actual
- New construction: No
- Year built: 1991
- Major remodel year: 2015
Utilities & green energy
- Sewer: Septic Tank, Septic Tank
Community & HOA
HOA
- Has HOA: Yes
- Amenities included: Common Area, Maintenance Structure, Snow Removal, Trash, Road Maintenance, Landscaping
- Services included: Reserve Funds, Professional Property Management
- HOA fee: $421 monthly
Location
- Region: Provincetown
Financial & listing details
- Price per square foot: $709/sqft
- Tax assessed value: $754,600
- Annual tax amount: $4,746
- Date on market: 3/31/2026
- Cumulative days on market: 137 days
- Ownership: Condo
- Road surface type: Paved
Estimated market value
$904,100
$859,000 - $949,000
$3,240/mo
Price history
| Date | Event | Price |
|---|---|---|
| 8/14/2026 | Contingent | $929,000$709/sqft |
Source: MLS PIN #73493876 Report a problem | ||
| 8/14/2026 | Pending sale | $929,000$709/sqft |
Source:  CCIMLS #22601058 Report a problem CCIMLS #22601058 Report a problem | ||
| 4/30/2026 | Price change | $929,000-3.1%$709/sqft |
Source: CCIMLS #22601058 Report a problem | ||
| 3/31/2026 | Listed for sale | $959,000$732/sqft |
Source: CCIMLS #22601058 Report a problem | ||
| 12/1/2025 | Listing removed | $959,000$732/sqft |
Source: CCIMLS #22502722 Report a problem | ||
| 6/6/2025 | Listed for sale | $959,000+29.6%$732/sqft |
Source: CCIMLS #22502722 Report a problem | ||
| 12/15/2022 | Sold | $740,000+127.7%$565/sqft |
Source: Public Record Report a problem | ||
| 8/29/2008 | Sold | $325,000+53.3%$248/sqft |
Source: CCIMLS #20709240 Report a problem | ||
| 8/22/2000 | Sold | $212,000+69.6%$162/sqft |
Source: Public Record Report a problem | ||
| 11/24/1998 | Sold | $125,000+25%$95/sqft |
Source: Public Record Report a problem | ||
| 5/12/1994 | Sold | $100,000+44.9%$76/sqft |
Source: Public Record Report a problem | ||
| 12/2/1993 | Sold | $69,000-44.8%$53/sqft |
Source: Public Record Report a problem | ||
| 5/3/1993 | Sold | $125,000+49.7%$95/sqft |
Source: Public Record Report a problem | ||
| 7/17/1992 | Sold | $83,500-33.7%$64/sqft |
Source: Public Record Report a problem | ||
| 8/13/1990 | Sold | $126,000-8.1%$96/sqft |
Source: Public Record Report a problem | ||
| 4/18/1989 | Sold | $137,042+8.8%$105/sqft |
Source: Public Record Report a problem | ||
| 1/13/1989 | Sold | $126,000$96/sqft |
Source: Public Record Report a problem | ||
Public tax history
| Year | Property taxes | Tax assessment |
|---|---|---|
| 2025 | $4,002 +6.3% | $714,700 +5.9% |
| 2024 | $3,765 +13% | $674,700 +21% |
| 2023 | $3,333 +4.7% | $557,400 +24% |
| 2022 | $3,182 | $449,500 |
| 2021 | $3,182 +14.5% | $449,500 +7.1% |
| 2020 | $2,779 -1.8% | $419,800 +4.7% |
| 2019 | $2,830 +5.9% | $400,900 +11.8% |
| 2018 | $2,672 +0.4% | $358,700 +3.9% |
| 2017 | $2,661 -9.6% | $345,200 -8.5% |
| 2016 | $2,944 | $377,400 |
Find assessor info on the county website
Monthly payment
Est. payment
Payment breakdown
Explore the cost of this home by adjusting the details. Changes won't be saved.Climate risks
Neighborhood: 02657
Nearby schools
GreatSchools rating
- 6/10Provincetown SchoolsGrades: PK-8Distance: 0.8 mi
- $844,0002 bd2 ba1.3k sqft8 Seashore Park Dr APT 11, Provincetown, MA 02657Sold
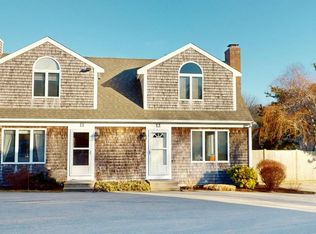
- $860,0002 bd3 ba1.3k sqft8 Seashore Park Dr #U14, Provincetown, MA 02657Sold

- $773,1002 bd2 ba1.3k sqft10 Seashore Park Dr APT A, Provincetown, MA 02657Off Market

- $819,4002 bd2 ba1.5k sqft10 Seashore Park Dr APT B, Provincetown, MA 02657Off Market
- $789,6002 bd1 ba1.3k sqft10 Seashore Park Dr APT C, Provincetown, MA 02657Off Market
- $800,2002 bd2 ba1.2k sqft10 Seashore Park Dr APT D, Provincetown, MA 02657Off Market
- $785,9002 bd2 ba1.7k sqft10 Seashore Park Dr APT E, Provincetown, MA 02657Off Market
- $785,9002 bd2 ba1.7k sqft10 Seashore Park Dr APT F, Provincetown, MA 02657Off Market
A local agent can set up tours, give advice and negotiate with sellers.
Similar homes
- $1,295,0002 bd3 ba1.4k sqftMiller Hill, Provincetown, MA 02657For Sale
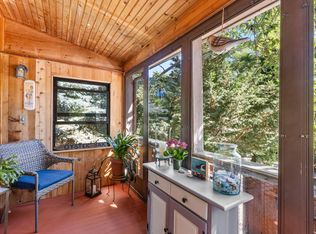
 MLS ID #22603857, Brett E Holmes, Berkshire Hathaway HomeServices Robert Paul Properties. CCIMLS
 - $1,325,0002 bd2 ba1.7k sqftWhite Pines, Provincetown, MA 02657For Sale
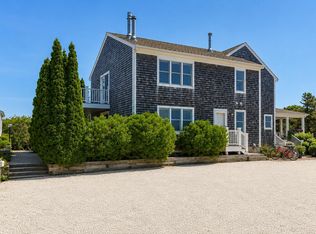 MLS ID #22603523, Brett E Holmes, Berkshire Hathaway HomeServices Robert Paul Properties. CCIMLS
 - $949,0001 bd1 ba780 sqftOther, Provincetown, MA 02657For Sale
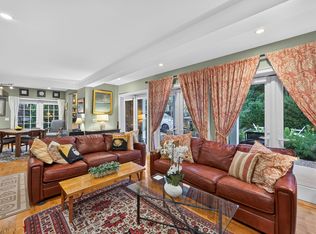 MLS ID #22603591, The Beach Buoys, Gibson Sotheby's International Realty. CCIMLS
 - $1,103,5002 bd1 ba882 sqftOther, Provincetown, MA 02657For Sale
 MLS ID #22602628, Brian Burns, Gibson Sotheby's International Realty. CCIMLS
 - $1,139,0002 bd4 ba1.8k sqftCaptain Berties, Provincetown, MA 02657For SaleMLS ID #22602578, Joan A Lenane, Gibson Sotheby's International Realty. CCIMLS
- $1,325,0002 bd2 ba1.7k sqft50-50 Harry Kemp Way #A, Provincetown, MA 02657For SaleMLS ID #73553206, Brett Holmes, Berkshire Hathaway HomeServices Robert Paul Properties. MLS PIN
- $899,0001 bd1 ba915 sqft441 Commercial St #B, Provincetown, MA 02657For SaleMLS ID #73456169, Marta Byrnes, City Residential Boston. MLS PIN
- $1,295,0002 bd1 ba736 sqftKensington Gardens Condominiums, Provincetown, MA 02657For SaleMLS ID #22600557, Timothy Brown, SeasCape Realty, Inc.. CCIMLS
- $795,0002 bd1 ba777 sqftOther, Truro, MA 02666For SaleMLS ID #22601909, Max Cliggott-Perlt, Berkshire Hathaway HomeServices Robert Paul Properties. CCIMLS
- $1,225,0002 bd1 ba697 sqftOther, Provincetown, MA 02657For SaleMLS ID #22602277, Mike Minore, Gibson Sotheby's International Realty. CCIMLS
- $769,9002 bd1 ba720 sqftAnchorage, North Truro, MA 02652For SaleMLS ID #22601199, Stephen M Briscoe, SeasCape Realty, Inc.. CCIMLS
- $724,0002 bd2 ba919 sqftOther, Truro, MA 02666For SaleMLS ID #22601940, Mark Anderson, Redfin Corporation. CCIMLS
- $779,0003 bd3 ba1.3k sqft37 D Court Street, Provincetown, MA 02657For SaleMLS ID #22502662, Iskren ''Isi'' Georgiev, Gibson Sotheby's International Realty. CCIMLS
- $779,0003 bd3 ba1.3k sqft37-37 Court St #D, Provincetown, MA 02657For SaleMLS ID #73383281, Iskren Georgiev, Gibson Sotheby's International Realty. MLS PIN
- $1,315,0002 bd1 ba976 sqftOther, Provincetown, MA 02657New ConstructionMLS ID #22603970, Ricardo Rodriguez Team, Coldwell Banker Realty. CCIMLS
- $825,0003 bd2 ba1.3k sqft2 Pine Ridge End, North Truro, MA 02652For SaleMLS ID #22600646, The Beach Buoys, Gibson Sotheby's International Realty. CCIMLS
- $1,385,0003 bd2 ba1.3k sqft22 Browne Street, Provincetown, MA 02657For SaleMLS ID #22502651, Gregg Russo, William Raveis Real Estate & Home Services. CCIMLS
- $910,0003 bd3 ba1.5k sqft4 Selah Circle, Eastham, MA 02642For SaleMLS ID #22603754, Lisa C Parenteau, eXp Realty, LLC. CCIMLS
- $1,149,0003 bd1 ba990 sqftWhite Village I, Truro, MA 02666For SaleMLS ID #22601900, Cape Island Estates, Christie's Int'l RE Atlantic Brokerage. CCIMLS
- $795,0002 bd2 ba1.6k sqft2570 Nauset Rd, Eastham, MA 02642For SaleMLS ID #73562360, Robert Austin, RSA REALTORS®. MLS PIN
