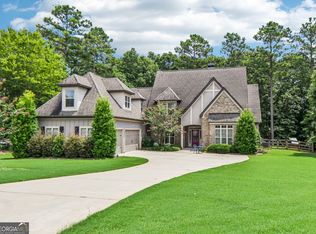
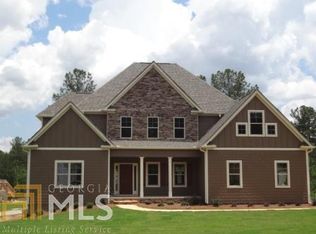
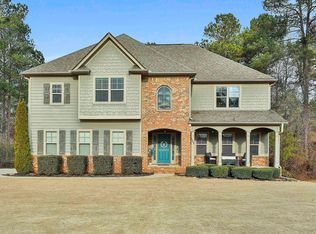
The popular Belmont Plan, over 4,000 sq ft with 3 car garage. Large open kitchen with custom cabinets, granite counter tops, hardwood flooring and stainless steel appliances that include separate cooktop, wall oven, dishwasher. Breakfast room over looks large family room with stone surround fireplace. Master with sitting area, large bathroom with separate tile shower, double vanities. Guest Bedroom or office also on main level. Upstairs are 2 more bedrooms, one with separate sitting room and private bath. Huge bonus room or media area.
This property is not currently displayed as for sale or rent on Zillow. This may be different from what's on other websites or public sources.