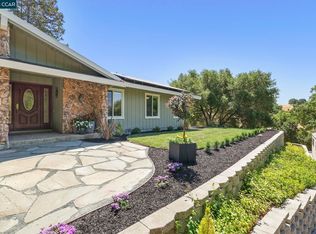
A Landmark 100-Acre Estate Set in Prestigious Alamo | The only 100-acre estate in the East Bay, 10 Serenity Lane offers unmatched privacy, scale and distinction. Inspired by classic European architecture, the residence pairs quiet sophistication with remarkable potential. A gated, Crepe-Myrtle-lined drive leads to sweeping natural vistas, manicured gardens and thoughtfully designed outdoor spaces. Inside, expansive rooms support refined living and elevated entertaining, with multiple viewpoints capturing the surrounding hillsides. Signature amenities elevate the experience, including a 20-car showcase car barn, an inviting club room and a temperature-controlled wine cellar—ideal for collectors and connoisseurs. Outdoors, the grounds reveal vineyard elements, flourishing gardens and a resort-style pool and cabana that enhance the property’s retreat-like atmosphere. This is a rare opportunity to secure the East Bay’s premier legacy estate before its planned renovation, offering significant upside in one of the region’s most coveted luxury enclaves.
For sale
$16,500,000
10 Serenity Ln, Alamo, CA 94507
12beds
22,210sqft
Single Family Residence
Built in 1999
101.51 Acres Lot
$17,112,900 Zestimate®
$743/sqft
$-- HOA
What's special
Gated crepe-myrtle-lined driveTemperature-controlled wine cellarRefined livingThoughtfully designed outdoor spacesManicured gardensResort-style pool and cabanaSweeping natural vistas
- 214 days
- 2,642
- 139
Zillow last checked:
Listing updated:
Listed by:
Taso Tsakos DRE #01157444 925-785-5419,
Golden Gate Sotheby's Int'l Re
Source: CCAR,MLS#: 41125528
Facts & features
Interior
Bedrooms & bathrooms
- Bedrooms: 12
- Bathrooms: 16
- Full bathrooms: 13
- Partial bathrooms: 3
Rooms
- Room types: 3 Bedrooms, 0.5 Bath, 3.5 Baths, Main Entry, 4 Bedrooms, 4 Baths, Family Room, Library, Office, Workshop
Kitchen
- Features: Breakfast Bar, Breakfast Nook, Stone Counters, Dishwasher, Double Oven, Disposal, Gas Range/Cooktop, Kitchen Island, Microwave, Oven Built-in, Pantry, Range/Oven Built-in, Refrigerator, Self-Cleaning Oven, Updated Kitchen, Wet Bar
Heating
- Zoned
Cooling
- Central Air
Appliances
- Included: Dishwasher, Double Oven, Gas Range, Microwave, Oven, Range, Refrigerator, Self Cleaning Oven, Dryer, Washer
- Laundry: Gas Dryer Hookup, Laundry Room, Common Area
Features
- Formal Dining Room, In-Law Floorplan, Storage, Breakfast Bar, Breakfast Nook, Pantry, Updated Kitchen, Wet Bar
- Flooring: Hardwood
- Windows: Double Pane Windows
- Number of fireplaces: 6
- Fireplace features: Family Room, Gas, Living Room, Master Bedroom, Other
Interior area
- Total structure area: 22,210
- Total interior livable area: 22,210 sqft
Property
Parking
- Total spaces: 20
- Parking features: Attached, Detached, Garage, Direct Access, RV/Boat Parking, Guest, Garage Door Opener
- Attached garage spaces: 20
Features
- Levels: Two
- Stories: 2
- Exterior features: Garden/Play, Entry Gate, Private Entrance
- Has private pool: Yes
- Pool features: Cabana, Gas Heat, Gunite, In Ground, Pool Sweep, Outdoor Pool
- Spa features: Heated
Lot
- Size: 101.51 Acres
- Features: Agricultural, Cul-De-Sac, Premium Lot, Secluded, Vineyard, Landscaped, Back Yard
Details
- Parcel number: 1940700782
- Special conditions: Standard
- Other equipment: Irrigation Equipment
Construction
Type & style
- Home type: SingleFamily
- Architectural style: Custom,French Country
- Property subtype: Single Family Residence
Materials
- Stone, Stucco
- Foundation: Raised
- Roof: Slate
Condition
- Existing
- New construction: No
- Year built: 1999
Utilities & green energy
- Electric: No Solar, 220 Volts in Laundry
- Sewer: Public Sewer
- Water: Public
Community & HOA
Community
- Subdivision: Alamo
HOA
- Has HOA: No
Location
- Region: Alamo
Financial & listing details
- Price per square foot: $743/sqft
- Date on market: 2/28/2026
Estimated market value
$17,112,900
$12.32M - $23.44M
Not available
Price history
| Date | Event | Price |
|---|---|---|
| 2/28/2026 | Listed for sale | $16,500,000-2.4%$743/sqft |
Source:  CCAR #41125528 Report a problem CCAR #41125528 Report a problem | ||
| 11/2/2021 | Listing removed | -- |
Source: Zillow Rental Network Premium Report a problem | ||
| 10/8/2021 | Listed for rent | $35,000$2/sqft |
Source: Zillow Rental Network Premium Report a problem | ||
| 6/30/2021 | Sold | $16,900,000-39.6%$761/sqft |
Source: CCAR #40916155 Report a problem | ||
| 1/2/2017 | Listing removed | $28,000,000$1,261/sqft |
Source: Hurwitz James Company #16-976325 Report a problem | ||
| 3/25/2016 | Price change | $28,000,000-20%$1,261/sqft |
Source: Hurwitz James Company #16976325 Report a problem | ||
| 1/29/2016 | Price change | $35,000,000-16.7%$1,576/sqft |
Source: Hurwitz James Company #16976325 Report a problem | ||
| 12/8/2015 | Price change | $42,000,000+20%$1,891/sqft |
Source: Hurwitz James Company #15881423 Report a problem | ||
| 12/3/2015 | Listed for sale | $35,000,000-16.7%$1,576/sqft |
Source: Hurwitz James Company #15881423 Report a problem | ||
| 6/27/2013 | Listed for sale | $42,000,000$1,891/sqft |
Source: J. Rockcliff Realtors #40620504 Report a problem | ||
Public tax history
Tax history is unavailable.
Monthly payment
Est. payment